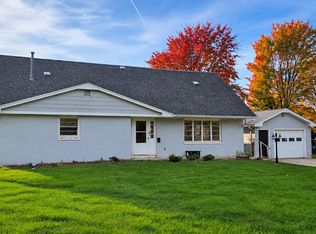
Enjoy one story easy living in this spacious 3 bedroom, 3 bath Millcreek ranch tucked away in low traffic Belle Valley neighborhood. Conveniently located w/easy access to schools, I-90, downtown, etc. Enjoy outdoors on your covered front porch (34' x 6') & huge rear deck (19' x 14). Spacious living & dining rooms great you, formal dining room w/gorgeous hardwood floor. Vaulted eat in kitchen with S.S. appliances & walkout to sunroom then rear deck. Three spacious bedrooms on main level plus a remodeled full bath w/huge walk in shower! Lower level family room 18' x 14' w/cozy gas fireplace & walkout to patio w/hot tub! Two bonus rooms could be office and/or guest rooms plus a full bath. Huge lower level 19' x 18' utility area provides lots of storage. 24' x 20' two car attached garage plus huge driveway w/parking for all. Bonus shed for more toys/storage. Enjoy awesome sunsets from huge deck & hot tub. A great home for entertaining! One year home warranty! Open house Sunday 12:30-3PM.
For sale
$299,900
1824 Ripley Dr, Erie, PA 16510
3beds
1,660sqft
Single Family Residence
Built in 1987
0.46 Acres Lot
$-- Zestimate®
$181/sqft
$-- HOA
What's special
- 1 day
- 539
- 32
Zillow last checked:
Listing updated:
Listed by:
John Brooks 814-566-6766,
KW Flagship Realty 814-833-9500,
Fred Amendola 814-882-4100,
KW Flagship Realty
Source: GEMLS,MLS#: 194147Originating MLS: Greater Erie Board Of Realtors
Facts & features
Interior
Bedrooms & bathrooms
- Bedrooms: 3
- Bathrooms: 3
- Full bathrooms: 2
- 1/2 bathrooms: 1
Primary bedroom
- Level: First
- Dimensions: 14x13
Bedroom
- Level: First
- Dimensions: 12x10
Bedroom
- Level: First
- Dimensions: 11x11
Bonus room
- Level: Lower
- Dimensions: 12x10
Bonus room
- Level: Lower
- Dimensions: 20x13
Dining room
- Description: Formal
- Level: First
- Dimensions: 16x11
Family room
- Description: Fireplace,Walkout
- Level: Lower
- Dimensions: 18x14
Other
- Level: First
- Dimensions: 8x5
Other
- Level: Lower
- Dimensions: 8x5
Half bath
- Level: First
- Dimensions: 6x4
Kitchen
- Description: Eatin,Vaulted
- Level: First
- Dimensions: 13x11
Living room
- Level: First
- Dimensions: 19x14
Sunroom
- Level: First
- Dimensions: 13x12
Utility room
- Level: Lower
- Dimensions: 19x18
Heating
- Forced Air, Gas
Cooling
- Central Air
Appliances
- Included: Dishwasher, Exhaust Fan, Disposal, Gas Oven, Gas Range, Microwave, Refrigerator
Features
- Ceiling Fan(s), Skylights, Cable TV, Instant Hot Water
- Flooring: Carpet, Hardwood, Laminate
- Basement: Exterior Entry,Finished
- Number of fireplaces: 1
- Fireplace features: Gas
Interior area
- Total structure area: 1,660
- Total interior livable area: 1,660 sqft
Video & virtual tour
Property
Parking
- Total spaces: 4
- Parking features: Attached, Garage Door Opener
- Attached garage spaces: 2
- Has uncovered spaces: Yes
Features
- Levels: One
- Stories: 1
- Patio & porch: Deck, Porch
- Exterior features: Deck, Paved Driveway, Porch, Storage
Lot
- Size: 0.46 Acres
- Dimensions: 134 x 150 x 134 x 150
- Features: Landscaped, Mineral Rights, Sloped
Details
- Additional structures: Shed(s)
- Parcel number: 33112491.0015.00
- Zoning description: R-1
Construction
Type & style
- Home type: SingleFamily
- Architectural style: One Story
- Property subtype: Single Family Residence
Materials
- Brick, Vinyl Siding
- Roof: Composition
Condition
- Excellent,Resale
- Year built: 1987
Details
- Warranty included: Yes
Utilities & green energy
- Sewer: Public Sewer
- Water: Public
- Utilities for property: Natural Gas Available
Community & HOA
Community
- Security: Fire Alarm
Location
- Region: Erie
Financial & listing details
- Price per square foot: $181/sqft
- Tax assessed value: $165,070
- Annual tax amount: $4,821
- Date on market: 11/6/2026
- Road surface type: Paved
Estimated market value
Not available
Estimated sales range
Not available
$2,130/mo
Price history
| Date | Event | Price |
|---|---|---|
| 11/6/2026 | Listed for sale | $299,900+0.3%$181/sqft |
Source: GEMLS #194147 Report a problem | ||
| 11/5/2026 | Listing removed | -- |
Source: Owner Report a problem | ||
| 10/26/2026 | Price change | $299,000-14.6%$180/sqft |
Source: Owner Report a problem | ||
| 9/29/2026 | Listed for sale | $350,000+40%$211/sqft |
Source: Owner Report a problem | ||
| 9/30/2020 | Sold | $250,000-3.5%$151/sqft |
Source: GEMLS #152173 Report a problem | ||
| 9/10/2020 | Pending sale | $259,000$156/sqft |
Source: Weichert Realtors - The Pro Group #152173 Report a problem | ||
| 7/8/2020 | Listed for sale | $259,000$156/sqft |
Source: Weichert Realtors - The Pro Group #152173 Report a problem | ||
Public tax history
| Year | Property taxes | Tax assessment |
|---|---|---|
| 2026 | $4,702 +1.9% | $165,070 |
| 2025 | $4,615 +3.2% | $165,070 |
| 2024 | $4,471 +8.9% | $165,070 |
| 2023 | $4,105 +2.4% | $165,070 |
| 2022 | $4,007 | $165,070 |
| 2021 | $4,007 +162% | $165,070 |
| 2020 | $1,529 -59.6% | $165,070 |
| 2019 | $3,789 -17.4% | $165,070 |
| 2018 | $4,587 +3.9% | $165,070 |
| 2017 | $4,417 +0.9% | $165,070 |
| 2016 | $4,376 +212.4% | $165,070 |
| 2015 | $1,400 | $165,070 |
| 2014 | $1,400 +72.1% | $165,070 |
| 2013 | $814 +8% | $165,070 +32.5% |
| 2012 | $754 | $124,600 |
| 2011 | $754 | $124,600 |
| 2010 | $754 +11% | $124,600 |
| 2009 | $679 | $124,600 |
| 2008 | -- | $124,600 +3.5% |
| 2005 | $859 -1.3% | $120,330 |
| 2004 | $870 | $120,330 |
| 2003 | -- | $120,330 +346% |
| 2002 | -- | $26,980 |
| 2000 | -- | $26,980 |
Find assessor info on the county website
Monthly payment
Est. payment
Payment breakdown
Explore the cost of this home by adjusting the details. Changes won't be saved.Climate risks
Neighborhood: 16510
Nearby schools
Schools provided by the listing agent
- District: Millcreek
Source: GEMLS. This data may not be complete. We recommend contacting the local school district to confirm school assignments for this home.
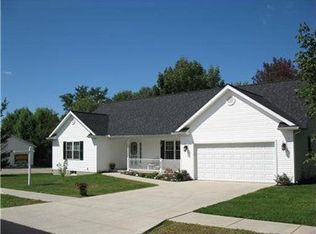
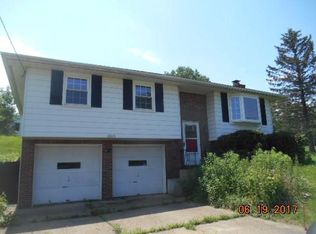
Similar homes
- $269,0004 bd2 ba1.3k sqft8515-8517 Kirsch Rd, Erie, PA 16510For Sale
 MLS ID #194100, Melanie Brewer, Coldwell Banker Select - Peach. GEMLS
- $--3 bd3 ba1.7k sqft9114 Kuhl Rd, Erie, PA 16510Auction
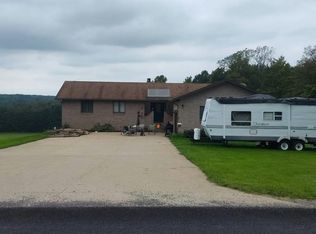 Auction.com 2
- $300,0003 bd2 ba1.6k sqft5440 Heidt Ave, Erie, PA 16509For Sale
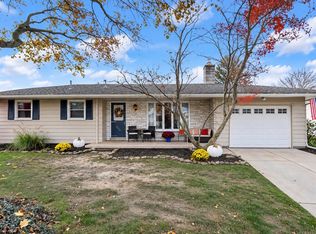 MLS ID #194038, Leslie Jaglowski, RE/MAX Real Estate Group Erie. GEMLS
- $275,0004 bd2 ba1.8k sqft5834 Cherry Street Ext, Erie, PA 16509For Sale
 MLS ID #194084, Aleksa Timilic, Coldwell Banker Select - Peach. GEMLS
