Pristine condition in the Harborcreek School District! This immaculate 3-bedroom, 2-bath home has been meticulously updated from top to bottom. Enjoy a brand-new kitchen, stylish new maple trim, new interior doors, windows, furnace, central air, hot water tank, and a newer roof. Step outside to a fantastic multi-level deck overlooking the private 0.23-acre lot, complete with a convenient storage shed for your tools and gear. Truly move-in ready—schedule your private tour today!
For sale
$299,900
1109 Nagle Rd, Erie, PA 16511
3beds
1,470sqft
Single Family Residence
Built in 1979
10,105 Square Feet Lot
$-- Zestimate®
$204/sqft
$-- HOA
What's special
Stylish new maple trimNew interior doorsNewer roofFantastic multi-level deckConvenient storage shedCentral airBrand-new kitchen
- 1 day
- 482
- 28
Likely to sell faster than
Zillow last checked:
Listing updated:
Listed by:
Jennifer Nelson (814)572-6489,
Coldwell Banker Select - Peach 814-453-4578
Source: GEMLS,MLS#: 193468Originating MLS: Greater Erie Board Of Realtors
Facts & features
Interior
Bedrooms & bathrooms
- Bedrooms: 3
- Bathrooms: 2
- Full bathrooms: 2
Primary bedroom
- Level: Second
- Dimensions: 9x17
Bedroom
- Level: First
- Dimensions: 10x15
Bedroom
- Level: Second
- Dimensions: 12x10
Dining room
- Level: First
- Dimensions: 10x10
Family room
- Description: Fireplace
- Level: First
- Dimensions: 23x17
Other
- Level: First
- Dimensions: 4x12
Other
- Level: Second
- Dimensions: 5x11
Kitchen
- Level: Second
- Dimensions: 7x10
Other
- Level: First
- Dimensions: 17x22
Heating
- Forced Air, Gas
Cooling
- Central Air
Appliances
- Included: Dishwasher, Gas Oven, Gas Range, Microwave, Refrigerator, Dryer, Washer
Features
- Ceiling Fan(s), Cable TV
- Flooring: Carpet, Ceramic Tile, Laminate
- Basement: Full,Finished
- Number of fireplaces: 1
- Fireplace features: Wood Burning
Interior area
- Total structure area: 1,470
- Total interior livable area: 1,470 sqft
Property
Parking
- Total spaces: 1.5
- Parking features: Attached
- Attached garage spaces: 1.5
Features
- Levels: Multi/Split
- Patio & porch: Deck
- Exterior features: Deck, Storage
Lot
- Size: 10,105 Square Feet
- Dimensions: 75 x 135 x 0 x 0
- Features: Flat, Landscaped
Details
- Additional structures: Shed(s)
- Parcel number: 27013076.0070.09
- Zoning description: R-1
- Other equipment: Satellite Dish
Construction
Type & style
- Home type: SingleFamily
- Architectural style: Tri-Level
- Property subtype: Single Family Residence
Materials
- Vinyl Siding
- Roof: Composition
Condition
- Resale,Very Good Condition
- Year built: 1979
Utilities & green energy
- Sewer: Public Sewer
- Water: Public
Community & HOA
Location
- Region: Erie
Financial & listing details
- Price per square foot: $204/sqft
- Tax assessed value: $139,500
- Annual tax amount: $4,158
- Date on market: 9/28/2026
- Road surface type: Paved
Estimated market value
Not available
Estimated sales range
Not available
Not available
Price history
| Date | Event | Price |
|---|---|---|
| 9/28/2026 | Listed for sale | $299,900+76.4%$204/sqft |
Source: GEMLS #193468 Report a problem | ||
| 7/17/2017 | Sold | $170,000-5.6%$116/sqft |
Source: GEMLS #109824 Report a problem | ||
| 6/6/2017 | Pending sale | $180,000$122/sqft |
Source: Howard Hanna - Erie Airport/West #109824 Report a problem | ||
| 5/18/2017 | Listed for sale | $180,000+0.1%$122/sqft |
Source: Howard Hanna - Erie Airport/West #109824 Report a problem | ||
| 11/1/2013 | Listing removed | $179,900$122/sqft |
Source: RE/MAX Real Estate Group #32555 Report a problem | ||
| 6/12/2013 | Price change | $179,900-1.4%$122/sqft |
Source: RE/MAX Real Estate Group #32555 Report a problem | ||
| 4/26/2013 | Listed for sale | $182,500$124/sqft |
Source: RE/MAX Real Estate Group #32555 Report a problem | ||
Public tax history
| Year | Property taxes | Tax assessment |
|---|---|---|
| 2026 | $4,039 +1.6% | $139,500 |
| 2025 | $3,974 +2.9% | $139,500 |
| 2024 | $3,864 +8% | $139,500 |
| 2023 | $3,576 +2.8% | $139,500 |
| 2022 | $3,480 | $139,500 |
| 2021 | $3,480 +273.7% | $139,500 |
| 2020 | $931 -70.2% | $139,500 |
| 2019 | $3,122 -17.1% | $139,500 |
| 2018 | $3,765 +6.1% | $139,500 |
| 2017 | $3,550 +1% | $139,500 |
| 2016 | $3,515 +132.7% | $139,500 |
| 2015 | $1,510 -46% | $139,500 |
| 2014 | $2,795 +306.4% | $139,500 |
| 2013 | $688 +11.4% | $139,500 +36.7% |
| 2012 | $617 | $102,060 |
| 2011 | $617 | $102,060 |
| 2010 | $617 +11% | $102,060 |
| 2009 | $556 | $102,060 |
| 2008 | -- | $102,060 |
| 2005 | $599 | $102,060 |
| 2004 | $599 | $102,060 |
| 2003 | -- | $102,060 +377.8% |
| 2002 | -- | $21,360 |
| 2000 | -- | $21,360 |
Find assessor info on the county website
Monthly payment
Est. payment
Payment breakdown
Explore the cost of this home by adjusting the details. Changes won't be saved.Climate risks
Neighborhood: Northwest Harborcreek
Nearby schools
Schools provided by the listing agent
- District: Harborcreek
Source: GEMLS. This data may not be complete. We recommend contacting the local school district to confirm school assignments for this home.
Similar homes
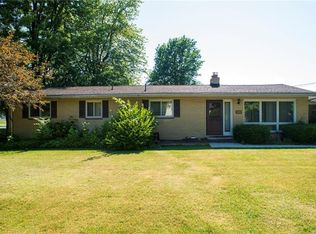
- $269,9003 bd1 ba1.7k sqft4908 Foxboro Ct, Erie, PA 16510For Sale
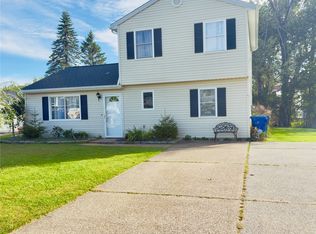 MLS ID #193472, Behar Hoxha, Agresti Real Estate. GEMLS
 - $375,0003 bd3 ba1.6k sqft4569 N Woods Dr, Erie, PA 16511For Sale
 MLS ID #191208, Fred Amendola, KW Flagship Realty. GEMLS
 - $--2 bd2 ba1.5k sqft8429 E Lake Rd, Erie, PA 16511Auction
 Auction.com 2
 - $--3 bd1 ba1.3k sqft2124 E 42nd St, Erie, PA 16510Auction
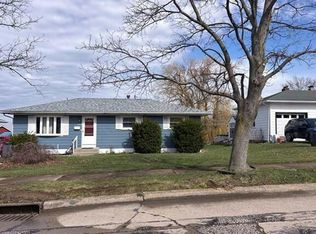 Auction.com 2
