Welcome to this charming Cape Cod home located in the desirable Lawrence Park community and within the sought-after Iroquois School District. Offering 3 bedrooms and 2 full bathrooms, this home is full of potential and ready for its new owners' finishing touches.
The inviting living room features a cozy fireplace, creating the perfect gathering space for family and friends. The spacious primary bedroom is enhanced by two skylights that fill the room with natural light, adding warmth and character throughout the day.
An attached garage and off-street parking provide convenience and ample room for vehicles and storage. Whether you're looking to update, personalize, or simply make it your own, this property offers a wonderful opportunity to add your style and vision.
With solid bones, a great location, and endless possibilities, this is your chance to turn this house into a home. Schedule your showing today and imagine the possibilities!
For sale by owner
$199,900
3708 Iroquois Ave, Erie, PA 16511
3beds
1,681sqft
:
Get pre-qualified$1,371/mo
SingleFamily
Built in 1970
7,405 Square Feet Lot
$-- Zestimate®
$119/sqft
$-- HOA
What's special
Private deck
What the owner loves about this home
Nice quiet neighborhood for walks or bicycling. There are multiple parks within Lawrence Park with playgrounds for the kids. There are grade/middle/high school with in walking distance, as well as convenience store and groomer for your pets.
The police and fire department is less than a mile away and a fire hydrant less than 100 feet from home.
Though Erie in not a huge metropolitan area with hundred thousands of people it nice to know you have a nice quiet home and neighborhood within five miles of center city.
- 37 days |
- 2,677 |
- 119 |
Listed by:
Property Owner (814) 434-5902
Facts & features
Interior
Bedrooms & bathrooms
- Bedrooms: 3
- Bathrooms: 2
- Full bathrooms: 2
Heating
- Forced air, Gas
Cooling
- None
Appliances
- Included: Range / Oven
Features
- Flooring: Carpet, Hardwood, Laminate
- Basement: Unfinished
- Has fireplace: Yes
Interior area
- Total interior livable area: 1,681 sqft
Property
Parking
- Total spaces: 2
- Parking features: Garage - Attached, Off-street
Features
- Exterior features: Vinyl
- Has view: Yes
- View description: Park
Lot
- Size: 7,405 Square Feet
Details
- Parcel number: 29012034000900
Construction
Type & style
- Home type: SingleFamily
Materials
- Roof: Asphalt
Condition
- New construction: No
- Year built: 1970
Community & HOA
Location
- Region: Erie
Financial & listing details
- Price per square foot: $119/sqft
- Tax assessed value: $116,800
- Annual tax amount: $4,857
- Date on market: 6/26/2026
Estimated market value
Not available
Estimated sales range
Not available
$1,813/mo
Price history
| Date | Event | Price |
|---|---|---|
| 6/26/2026 | Listed for sale | $199,900+21.2%$119/sqft |
Source: Owner Report a problem | ||
| 6/12/2026 | Sold | $165,000+30%$98/sqft |
Source: Public Record Report a problem | ||
| 9/9/2015 | Sold | $126,900$75/sqft |
Source: GEMLS #41165 Report a problem | ||
| 6/3/2015 | Price change | $126,900-2.3%$75/sqft |
Source: Howard Hanna - Erie East #41165 Report a problem | ||
| 11/15/2014 | Price change | $129,900-3.7%$77/sqft |
Source: Howard Hanna - Erie East #41165 Report a problem | ||
| 10/30/2014 | Price change | $134,900+3.1%$80/sqft |
Source: Owner Report a problem | ||
| 9/30/2014 | Price change | $130,900-3%$78/sqft |
Source: Owner Report a problem | ||
| 9/8/2014 | Listed for sale | $134,900$80/sqft |
Source: Owner Report a problem | ||
Public tax history
| Year | Property taxes | Tax assessment |
|---|---|---|
| 2025 | $4,857 +5.1% | $116,800 |
| 2024 | $4,624 +12.9% | $116,800 |
| 2023 | $4,096 +4.9% | $116,800 |
| 2022 | $3,906 | $116,800 |
| 2021 | $3,906 +261.2% | $116,800 |
| 2020 | $1,082 -67.3% | $116,800 |
| 2019 | $3,311 -12.5% | $116,800 |
| 2018 | $3,785 +11.2% | $116,800 |
| 2017 | $3,405 +0.9% | $116,800 |
| 2016 | $3,376 +133.8% | $116,800 |
| 2015 | $1,444 -47.9% | $116,800 |
| 2014 | $2,773 +381.6% | $116,800 |
| 2013 | $576 +6.3% | $116,800 +30.4% |
| 2012 | $542 | $89,540 |
| 2011 | $542 | $89,540 |
| 2010 | $542 +11% | $89,540 |
| 2009 | $488 | $89,540 |
| 2008 | -- | $89,540 |
| 2005 | $665 | $89,540 |
| 2004 | $665 | $89,540 |
| 2003 | -- | $89,540 +435.2% |
| 2002 | -- | $16,730 |
| 2000 | -- | $16,730 |
Find assessor info on the county website
Monthly payment
Est. payment
Payment breakdown
Explore the cost of this home by adjusting the details. Changes won't be saved.Climate risks
Neighborhood: 16511
Nearby schools
GreatSchools rating
- 7/10Iroquois Elementary SchoolGrades: K-6Distance: 0.4 mi
- 6/10Iroquois Junior-Senior High SchoolGrades: 7-12Distance: 0.5 mi
Schools provided by the listing agent
- District: Iroquois
Source: The MLS. This data may not be complete. We recommend contacting the local school district to confirm school assignments for this home.
- $283,1004 bd2 ba1.5k sqft3701 Emmet Dr, Erie, PA 16511Off Market
- $212,7004 bd2 ba1.7k sqft3714 Iroquois Ave, Erie, PA 16511Off Market

- $212,0002 bd1 ba986 sqft3721 Emmet Dr, Erie, PA 16511Sold

- $174,3002 bd1 ba1.4k sqft3720 Iroquois Ave, Erie, PA 16511Off Market
- $221,0003 bd2 ba1.8k sqft3702 Emmet Dr, Erie, PA 16511Off Market
- $167,6003 bd2 ba1k sqft616 Nobel Ave, Erie, PA 16511Off Market
- $192,7003 bd1 ba1.9k sqft608 Nobel Ave, Erie, PA 16511Off Market
- $220,0003 bd1 ba1.3k sqft3724 Iroquois Ave, Erie, PA 16511Sold
A local agent can set up tours, give advice and negotiate with sellers.
Similar homes
- $224,9003 bd2 ba1.4k sqft339 Joliette Ave, Erie, PA 16511For Sale
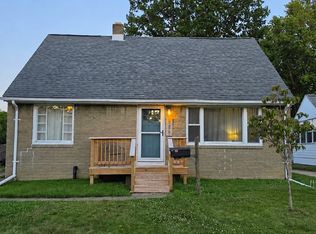 MLS ID #192367, Kristi Kirsten, Coldwell Banker Select - Peach. GEMLS
 - $--3 bd1 ba1.3k sqft2124 E 42nd St, Erie, PA 16510Auction
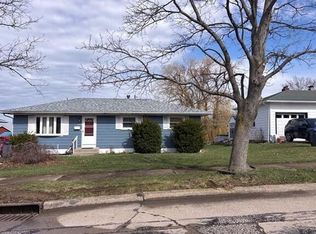 Auction.com 2
 - $239,9003 bd1 ba1.4k sqft727 Burkhart Ave, Erie, PA 16511For Sale
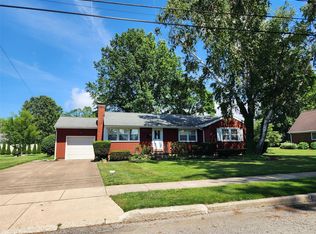 MLS ID #192255, Peggy Pongratz, Howard Hanna Erie Southwest. GEMLS
 - $184,9003 bd2 ba1.2k sqft1247 E 42nd St, Erie, PA 16504For Sale
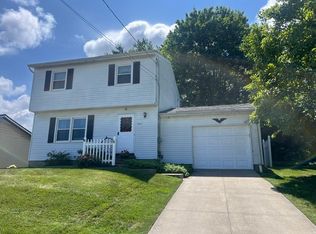 MLS ID #192366, Alisa McGraw, Coldwell Banker Select - Airport. GEMLS
 - $160,0004 bd1 ba1.8k sqft1056 Smithson Ave, Erie, PA 16511For Sale By Owner
- $172,5003 bd1 ba1.1k sqft1917 E 7th St, Erie, PA 16511For SaleMLS ID #191526, Tim Bogdanets, Howard Hanna Erie Southwest. GEMLS
- $249,9003 bd2 ba1.2k sqft3203 Regis Dr, Erie, PA 16510For SaleMLS ID #1767611, Sherrie Offi. WPMLS
- $--4 bd2 ba1.3k sqft1124 E 5th St, Erie, PA 16507AuctionServiceLink Auction
- $225,0004 bd2 ba1.6k sqft2519 E 26th St, Erie, PA 16510For SaleMLS ID #192114, Arjun Pandey, Agresti Real Estate. GEMLS
- $239,9004 bd2 ba1.5k sqft2225 Saltsman Rd, Erie, PA 16510For SaleMLS ID #192230, Maryanne Szewczyk, Coldwell Banker Select - Peach. GEMLS
- $234,5004 bd2 ba1.5k sqft2427 E 44th St, Erie, PA 16510For SaleMLS ID #192227, Thomas Jones, KW Flagship Realty. GEMLS
- $184,9003 bd2 ba1.2k sqft4209 Longview Ave, Erie, PA 16510For SaleMLS ID #191687, Jennie Bone, Howard Hanna Erie Southwest. GEMLS
- $189,5003 bd1 ba1.2k sqft3306 Davison Ave, Erie, PA 16504For SaleMLS ID #192130, Leslie Jaglowski, RE/MAX Real Estate Group Erie. GEMLS
- $194,9004 bd1 ba1.3k sqft538 E 37th St, Erie, PA 16504For SaleMLS ID #192237, Mary Smrekar, Coldwell Banker Select - Peach. GEMLS
- $--2 bd1 ba900 sqft2028 Eastern Ave, Erie, PA 16510AuctionAuction.com 2
- $249,9003 bd2 ba1.6k sqft3901 Wagner Ave, Erie, PA 16510For SaleMLS ID #192287, Nicholas Haller, Agresti Real Estate. GEMLS
- $210,0004 bd2 ba1.1k sqft2402 E 43rd St, Erie, PA 16510For SaleMLS ID #191268, Pat Doran, Howard Hanna Erie Airport. GEMLS
- $229,9003 bd1 ba1.3k sqft470 Glenridge Rd, Erie, PA 16509For SaleMLS ID #1767554, Derek Greene. WPMLS
- $207,5003 bd1 ba1.4k sqft732 E 33rd St, Erie, PA 16504For SaleMLS ID #191792, Max Rankin, RE/MAX Lakeland Realty - Erie. GEMLS
- $224,9003 bd2 ba1.6k sqft3827 Burton Ave, Erie, PA 16504For SaleMLS ID #191779, Chandra Khadka, KC Real Estate Services. GEMLS
