OPEN HOUSE THIS SUNDAY, OCTOBER 18TH 1-3 PM!
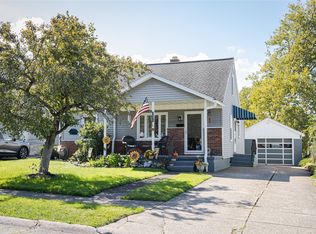
PRICE IMPROVEMENT! Motivated Sellers would love to Welcome you to 3203 Regis Drive, Erie, PA as your new home!!! —This home offers the perfect combination of comfort, functionality, and a desirable neighborhood setting! Situated on a spacious lot, this inviting property features generous living areas filled with natural light, creating a warm and welcoming atmosphere throughout.
The thoughtfully designed floor plan offers comfortable bedrooms, well-appointed bathrooms, and a functional kitchen with ample cabinetry and workspace making everyday living and entertaining a breeze.
Step outside to a private backyard through the walk out basement with plenty of room for outdoor entertaining, gardening, or simply relaxing. The attached garage and spacious driveway provide convenient parking and storage.
WITH ALL NEWER APPLIANCES INCLUDED: Stove: 2026; Hot Water Tank: 2025; Air Conditioning Unit/Furnace: 2024; Dishwasher:2024; Refrigerator:2023;
Located in a quiet, established neighborhood, this home offers easy access to shopping, dining, schools, parks, and major roadways while maintaining a peaceful residential feel. Whether you’re searching for your first home, looking to downsize, or seeking a move-in-ready property with room to make it your own, 3203 Regis Drive is an exceptional opportunity you won’t want to miss.
Schedule your private showing today and discover everything this Erie home has to offer!
Schedule through Showing Time or by calling 724-305-2622.
Reach out to Sherrie with any questions at sherrieoffi@tprsold.com
For sale
Price cut: $10K (9/11)
$229,900
3203 Regis Dr, Erie, PA 16510
3beds
1,288sqft
Single Family Residence
Built in 1966
0.27 Acres Lot
$227,000 Zestimate®
$178/sqft
$-- HOA
What's special
Private backyardThoughtfully designed floor planWell-appointed bathroomsAttached garageWalk out basementSpacious drivewaySpacious lot
- 74 days
- 580
- 18
Zillow last checked:
Listing updated:
Listed by:
Sherrie Offi 724-776-3686,
BERKSHIRE HATHAWAY THE PREFERRED REALTY 724-776-3686
Source: WPMLS,MLS#: 1767611 Originating MLS: West Penn Multi-List
Originating MLS: West Penn Multi-ListFacts & features
Interior
Bedrooms & bathrooms
- Bedrooms: 3
- Bathrooms: 2
- Full bathrooms: 2
Cooling
- Central Air
Appliances
- Included: Some Gas Appliances, Dryer, Dishwasher, Disposal, Refrigerator, Stove, Washer
Features
- Flooring: Hardwood
- Basement: Walk-Out Access
Interior area
- Total structure area: 1,288
- Total interior livable area: 1,288 sqft
Video & virtual tour
Property
Parking
- Total spaces: 4
- Parking features: Attached, Garage, Garage Door Opener
- Has attached garage: Yes
Features
- Levels: One
- Stories: 1
- Pool features: None
Lot
- Size: 0.27 Acres
- Dimensions: 0.2725
Details
- Parcel number: 18051065012000
Construction
Type & style
- Home type: SingleFamily
- Architectural style: Ranch
- Property subtype: Single Family Residence
Materials
- Aluminum Siding, Brick
Condition
- Resale
- Year built: 1966
Utilities & green energy
- Sewer: Public Sewer
- Water: Public
Community & HOA
Location
- Region: Erie
Financial & listing details
- Price per square foot: $178/sqft
- Tax assessed value: $91,940
- Annual tax amount: $3,757
- Date on market: 7/30/2026
Estimated market value
$227,000
$216,000 - $238,000
$1,486/mo
Price history
| Date | Event | Price |
|---|---|---|
| 9/11/2026 | Price change | $229,900-4.2%$178/sqft |
Source:  WPMLS #1767611 Report a problem WPMLS #1767611 Report a problem | ||
| 8/26/2026 | Price change | $239,900-4%$186/sqft |
Source: WPMLS #1767611 Report a problem | ||
| 7/30/2026 | Listed for sale | $249,900+187.2%$194/sqft |
Source: WPMLS #1767611 Report a problem | ||
| 3/5/2003 | Sold | $87,000$68/sqft |
Source: Public Record Report a problem | ||
Public tax history
| Year | Property taxes | Tax assessment |
|---|---|---|
| 2026 | $3,757 +3.4% | $91,940 |
| 2025 | $3,635 | $91,940 |
| 2024 | $3,635 +5.2% | $91,940 |
| 2023 | $3,456 +2.1% | $91,940 |
| 2022 | $3,383 | $91,940 |
| 2021 | $3,383 +95.4% | $91,940 |
| 2020 | $1,731 -44.9% | $91,940 |
| 2019 | $3,140 -12.8% | $91,940 |
| 2018 | $3,601 +3.6% | $91,940 |
| 2017 | $3,477 +0.7% | $91,940 |
| 2016 | $3,454 +15.9% | $91,940 |
| 2015 | $2,979 | $91,940 |
| 2014 | $2,979 +557.3% | $91,940 |
| 2013 | $453 +4.2% | $91,940 +27.8% |
| 2012 | $435 | $71,930 |
| 2011 | $435 | $71,930 |
| 2010 | $435 +11% | $71,930 |
| 2009 | $392 | $71,930 |
| 2008 | -- | $71,930 |
| 2005 | $2,216 +6219% | $71,930 |
| 2004 | $35 | $71,930 |
| 2003 | -- | $71,930 +275.6% |
| 2002 | -- | $19,150 |
| 2000 | -- | $19,150 |
Find assessor info on the county website
Monthly payment
Est. payment
Payment breakdown
Explore the cost of this home by adjusting the details. Changes won't be saved.Climate risks
Neighborhood: 16510
Nearby schools
Schools provided by the listing agent
- District: Erie City
Source: WPMLS. This data may not be complete. We recommend contacting the local school district to confirm school assignments for this home.

Similar homes
- $245,0003 bd2 ba1.4k sqft3418 Regis Dr, Erie, PA 16510For Sale
 MLS ID #193194, Toni Smith, RE/MAX Real Estate Group Erie. GEMLS
 - $215,0003 bd2 ba1.1k sqft3932 Nancy Ave, Erie, PA 16510For Sale
 MLS ID #193572, Deanna Liszka, Howard Hanna Erie Airport. GEMLS
 - $189,0004 bd2 ba1.4k sqft1520 E 30th St, Erie, PA 16510For Sale
 MLS ID #192533, Kristina Rudenko, Agresti Real Estate. GEMLS
 - $229,9993 bd2 ba1.6k sqft2553 E 44th St, Erie, PA 16510For Sale
 MLS ID #191963, Patricia Zeigler, Agresti Real Estate. GEMLS
