Welcome to this four-bedroom, 1.5-bath split-foyer home located on a quiet street in Southeast Erie, just a short walk to McClelland Park. The kitchen opens to an upper deck overlooking the yard, perfect for relaxing or entertaining. The nice, bright living room provides a welcoming space, with two bedrooms and a full bath on the main level. The lower level features two additional bedrooms, a half bath, and a bonus room. Features include central A/C, a large driveway, and a storage shed. Recent updates include a new gutters, hot water tank 2025 and a roof in 2024. Come take a look and see all this home has to offer!
For sale
Price cut: $4.9K (10/6)
$165,000
2444 E 26th St, Erie, PA 16510
4beds
1,536sqft
Single Family Residence
Built in 1972
5,662 Square Feet Lot
$-- Zestimate®
$107/sqft
$-- HOA
What's special
Split-foyer homeStorage shedLarge drivewayBonus room
- 53 days
- 867
- 86
Zillow last checked:
Listing updated:
Listed by:
Kristina Rudenko (814)464-7349,
Agresti Real Estate 814-459-9400
Source: GEMLS,MLS#: 192691Originating MLS: Greater Erie Board Of Realtors
Facts & features
Interior
Bedrooms & bathrooms
- Bedrooms: 4
- Bathrooms: 2
- Full bathrooms: 1
- 1/2 bathrooms: 1
Primary bedroom
- Level: First
Bedroom
- Level: First
Bedroom
- Level: Lower
Bedroom
- Level: Lower
Dining room
- Level: First
Family room
- Level: Lower
Other
- Level: First
Half bath
- Level: Lower
Kitchen
- Level: First
Laundry
- Level: Lower
Living room
- Level: First
Heating
- Forced Air, Gas
Cooling
- Central Air
Appliances
- Included: Exhaust Fan, Gas Oven, Gas Range, Refrigerator
Features
- Flooring: Carpet, Vinyl
- Basement: Full,Finished
- Has fireplace: No
Interior area
- Total structure area: 1,536
- Total interior livable area: 1,536 sqft
Property
Features
- Levels: Multi/Split
- Exterior features: Storage
Lot
- Size: 5,662 Square Feet
- Dimensions: 60 x 100 x 0 x 0
- Features: Sloped
Details
- Additional structures: Shed(s)
- Parcel number: 18051068.0218.00
- Zoning description: R-1
Construction
Type & style
- Home type: SingleFamily
- Architectural style: Split-Foyer
- Property subtype: Single Family Residence
Materials
- Aluminum Siding, Vinyl Siding
- Roof: Asphalt
Condition
- Resale
- Year built: 1972
Utilities & green energy
- Sewer: Public Sewer
- Water: Public
Community & HOA
Location
- Region: Erie
Financial & listing details
- Price per square foot: $107/sqft
- Tax assessed value: $84,270
- Annual tax amount: $3,492
- Date on market: 8/18/2026
- Cumulative days on market: 53 days
- Road surface type: Paved
Estimated market value
Not available
Estimated sales range
Not available
$1,589/mo
Price history
| Date | Event | Price |
|---|---|---|
| 10/6/2026 | Price change | $165,000-2.9%$107/sqft |
Source: GEMLS #192691 Report a problem | ||
| 9/22/2026 | Price change | $169,900-2.9%$111/sqft |
Source: GEMLS #192691 Report a problem | ||
| 9/14/2026 | Price change | $174,900-0.6%$114/sqft |
Source: GEMLS #192691 Report a problem | ||
| 8/18/2026 | Listed for sale | $176,000+103%$115/sqft |
Source: GEMLS #192691 Report a problem | ||
| 7/29/2022 | Sold | $86,700+20.2%$56/sqft |
Source: GEMLS #163469 Report a problem | ||
| 5/27/2022 | Pending sale | $72,100$47/sqft |
Source: GEMLS #163469 Report a problem | ||
| 5/20/2022 | Listed for sale | $72,100+44.2%$47/sqft |
Source: GEMLS #163469 Report a problem | ||
| 3/18/2022 | Sold | $50,000$33/sqft |
Source: Public Record Report a problem | ||
Public tax history
| Year | Property taxes | Tax assessment |
|---|---|---|
| 2026 | $3,444 +3.4% | $84,270 |
| 2025 | $3,332 | $84,270 |
| 2024 | $3,332 +5.2% | $84,270 |
| 2023 | $3,168 +2.1% | $84,270 |
| 2022 | $3,101 | $84,270 |
| 2021 | $3,101 +95.4% | $84,270 |
| 2020 | $1,587 -37.4% | $84,270 |
| 2019 | $2,535 -14.2% | $84,270 |
| 2018 | $2,956 +5.8% | $84,270 |
| 2017 | $2,793 +1.1% | $84,270 +2.5% |
| 2016 | $2,762 +18.2% | $82,219 |
| 2015 | $2,337 | $82,219 |
| 2014 | $2,337 +476.6% | $82,219 |
| 2013 | $405 +7.5% | $82,219 +31.9% |
| 2012 | $377 | $62,350 |
| 2011 | $377 | $62,350 |
| 2010 | $377 +11% | $62,350 |
| 2009 | $340 | $62,350 |
| 2008 | -- | $62,350 |
| 2005 | $1,921 +108.6% | $62,350 |
| 2004 | $921 | $62,350 |
| 2003 | -- | $62,350 +505.9% |
| 2002 | -- | $10,290 |
| 2000 | -- | $10,290 |
Find assessor info on the county website
Monthly payment
Est. payment
Payment breakdown
Explore the cost of this home by adjusting the details. Changes won't be saved.Climate risks
Neighborhood: 16510
Nearby schools
Schools provided by the listing agent
- District: City-Erie
Source: GEMLS. This data may not be complete. We recommend contacting the local school district to confirm school assignments for this home.

Similar homes
- $164,9003 bd1 ba822 sqft2904 Bird Dr, Erie, PA 16510For Sale
 MLS ID #192599, Stephanie Montgomery, Coldwell Banker Select - Airport. GEMLS
 - $142,5003 bd2 ba1.6k sqft2023 Prospect Ave, Erie, PA 16510For Sale
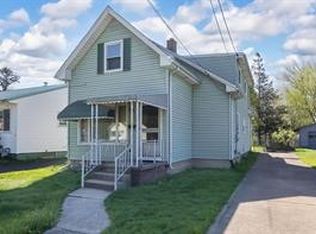 MLS ID #193632, Abby Schaefer, Weichert Realtors - The Pro Group. GEMLS
 - $149,9003 bd2 ba1.2k sqft3906 Page St, Erie, PA 16510For Sale
 MLS ID #193496, Joseph Bondi, RE/MAX Real Estate Group Erie. GEMLS
 - $189,0004 bd2 ba1.4k sqft1520 E 30th St, Erie, PA 16510For Sale
 MLS ID #192533, Kristina Rudenko, Agresti Real Estate. GEMLS
