Meticulously maintained and move-in ready! This charming home features a spacious living room with beautiful hardwood floors and crown molding, an eat-in kitchen, and an updated full bath. Two bedrooms are conveniently located on the first floor, with two additional bedrooms upstairs. Enjoy the covered porch overlooking the fenced backyard, perfect for relaxing or entertaining. Additional highlights include updated windows, a 200-amp electrical panel, high-efficiency forced-air gas furnace, and a family room in the lower level. Conveniently located, with a one-year home warranty included for added peace of mind. Move right in and make it yours!
Pending
$184,900
609 E 36th St, Erie, PA 16504
4beds
1,477sqft
Single Family Residence
Built in 1960
6,886 Square Feet Lot
$-- Zestimate®
$125/sqft
$-- HOA
What's special
Eat-in kitchenUpdated windowsOverlooking the fenced backyardBeautiful hardwood floorsCovered porchCrown molding
- 12 days
- 820
- 59
Likely to sell faster than
Zillow last checked:
Listing updated:
Listed by:
Debra Fries (814)440-7085,
Coldwell Banker Select - Peach 814-453-4578
Source: GEMLS,MLS#: 193580Originating MLS: Greater Erie Board Of Realtors
Facts & features
Interior
Bedrooms & bathrooms
- Bedrooms: 4
- Bathrooms: 1
- Full bathrooms: 1
Primary bedroom
- Level: First
- Dimensions: 11x13
Bedroom
- Level: First
- Dimensions: 7x13
Bedroom
- Level: Second
- Dimensions: 12x13
Bedroom
- Level: Second
- Dimensions: 16x15
Family room
- Level: Lower
- Dimensions: 16x22
Other
- Level: First
Kitchen
- Description: Eatin
- Level: First
- Dimensions: 10x13
Living room
- Level: First
- Dimensions: 12x17
Heating
- Forced Air, Gas
Cooling
- Central Air
Appliances
- Included: Electric Oven, Electric Range, Refrigerator
Features
- Ceramic Bath, Ceiling Fan(s)
- Flooring: Carpet, Hardwood, Vinyl
- Basement: Full
- Has fireplace: No
Interior area
- Total structure area: 1,477
- Total interior livable area: 1,477 sqft
Property
Features
- Levels: One and One Half
- Stories: 1.5
- Patio & porch: Porch
- Exterior features: Fence, Porch, Storage
- Fencing: Yard Fenced
Lot
- Size: 6,886 Square Feet
- Dimensions: 55 x 114 x 0 x 0
- Features: Landscaped, Level
Details
- Additional structures: Shed(s)
- Parcel number: 18053075.0221.00
- Zoning description: R-1
Construction
Type & style
- Home type: SingleFamily
- Architectural style: One and One Half Story
- Property subtype: Single Family Residence
Materials
- Vinyl Siding
- Roof: Composition
Condition
- Excellent,Resale
- Year built: 1960
Details
- Warranty included: Yes
Utilities & green energy
- Sewer: Public Sewer
- Water: Public
Community & HOA
Community
- Features: Sidewalks
- Security: Fire Alarm
Location
- Region: Erie
Financial & listing details
- Price per square foot: $125/sqft
- Tax assessed value: $75,050
- Annual tax amount: $3,110
- Date on market: 10/5/2026
- Cumulative days on market: 11 days
- Road surface type: Paved
Estimated market value
Not available
Estimated sales range
Not available
Not available
Price history
| Date | Event | Price |
|---|---|---|
| 10/13/2026 | Pending sale | $184,900$125/sqft |
Source: GEMLS #193580 Report a problem | ||
| 10/5/2026 | Listed for sale | $184,900$125/sqft |
Source: GEMLS #193580 Report a problem | ||
Public tax history
| Year | Property taxes | Tax assessment |
|---|---|---|
| 2026 | $3,067 +3.4% | $75,050 |
| 2025 | $2,967 | $75,050 |
| 2024 | $2,967 +5.2% | $75,050 |
| 2023 | $2,821 +2.1% | $75,050 |
| 2022 | $2,762 | $75,050 |
| 2021 | $2,762 +95.4% | $75,050 |
| 2020 | $1,413 -36.3% | $75,050 |
| 2019 | $2,220 -14.4% | $75,050 |
| 2018 | $2,594 +3.3% | $75,050 |
| 2017 | $2,511 +0.8% | $75,050 |
| 2016 | $2,492 +18.4% | $75,050 |
| 2015 | $2,105 | $75,050 |
| 2014 | $2,105 +468.9% | $75,050 |
| 2013 | $370 -5.3% | $75,050 +16.2% |
| 2012 | $391 | $64,570 |
| 2011 | $391 | $64,570 |
| 2010 | $391 +11% | $64,570 |
| 2009 | $352 | $64,570 |
| 2008 | -- | $64,570 |
| 2005 | $1,989 +101.1% | $64,570 |
| 2004 | $989 | $64,570 |
| 2003 | -- | $64,570 +348.4% |
| 2002 | -- | $14,400 |
| 2000 | -- | $14,400 |
Find assessor info on the county website
Monthly payment
Est. payment
Payment breakdown
Explore the cost of this home by adjusting the details. Changes won't be saved.Climate risks
Neighborhood: 16504
Nearby schools
Schools provided by the listing agent
- District: City-Erie
Source: GEMLS. This data may not be complete. We recommend contacting the local school district to confirm school assignments for this home.

Similar homes
- $195,0004 bd2 ba2k sqft3108 Pine Ave, Erie, PA 16504For Sale
 MLS ID #193621, Libby Remache, Howard Hanna Erie East. GEMLS
 - $194,9004 bd1 ba1.3k sqft538 E 37th St, Erie, PA 16504For Sale
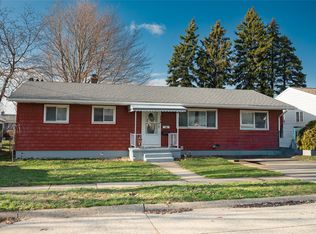 MLS ID #192237, Mary Smrekar, Coldwell Banker Select - Peach. GEMLS
 - $160,0003 bd1 ba1.3k sqft331 E 33rd St, Erie, PA 16504For Sale
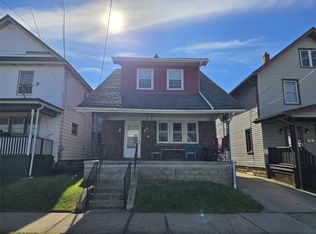 MLS ID #193720, Jenna Ramsey, Coldwell Banker Select - Airport. GEMLS
 - $185,0003 bd2 ba1.1k sqft961 W 32nd St, Erie, PA 16508For Sale
 MLS ID #193548, Brently Pustelak, Agresti Real Estate. GEMLS
