Open House Sunday 11-1! Charming, Move-In-Ready Home with Timeless Character! This beautiful, well-maintained home has been lovingly cared for by its owner and is ready for you to move right in! Offering 3–4 bedrooms, this home combines classic charm with thoughtful updates, including a newer roof and deck. The inviting front porch welcomes you with timeless appeal. Inside, you’ll find generously sized rooms, gorgeous floors, beautiful woodwork, and a charming pocket door separating the living room and dining room. The eat-in kitchen offers plenty of character, with stainless steel appliances included. The insulated attic offers exciting potential to create additional living space to suit your needs. Full basement with washer and dryer included. Conveniently located on a quiet side street between State Street and Peach Street, this home is full of character, warmth, and possibilities. A wonderful opportunity to own a charming home with classic details and modern updates!
For sale
$134,900
16 Kellogg St, Erie, PA 16508
4beds
1,440sqft
Single Family Residence
Built in 1912
2,613 Square Feet Lot
$96,200 Zestimate®
$94/sqft
$-- HOA
What's special
Eat-in kitchenBeautiful woodworkInviting front porchNewer roofGenerously sized roomsStainless steel appliances includedGorgeous floors
- 7 hours
- 165
- 11
Zillow last checked:
Listing updated:
Listed by:
Annmarie Jensen (814)833-1000,
Howard Hanna Erie Airport 814-833-1000
Source: GEMLS,MLS#: 193819Originating MLS: Greater Erie Board Of Realtors
Facts & features
Interior
Bedrooms & bathrooms
- Bedrooms: 4
- Bathrooms: 1
- Full bathrooms: 1
Bedroom
- Level: Second
- Dimensions: 12x11
Bedroom
- Level: Second
- Dimensions: 11x11
Bedroom
- Level: Second
- Dimensions: 11x11
Bedroom
- Level: Second
- Dimensions: 11x6
Dining room
- Level: First
- Dimensions: 13x11
Foyer
- Level: First
- Dimensions: 11x7
Other
- Level: Second
Kitchen
- Level: First
- Dimensions: 11x11
Living room
- Level: First
- Dimensions: 11x12
Heating
- Forced Air, Gas
Cooling
- Central Air, Gas
Appliances
- Included: Exhaust Fan, Electric Oven, Electric Range, Refrigerator, Dryer, Washer
Features
- Flooring: Carpet, Hardwood, Laminate
- Basement: Full
- Number of fireplaces: 1
- Fireplace features: Decorative
Interior area
- Total structure area: 1,440
- Total interior livable area: 1,440 sqft
Property
Parking
- Parking features: No Driveway
Features
- Levels: Two
- Stories: 2
- Patio & porch: Deck, Porch
- Exterior features: Deck, Porch
Lot
- Size: 2,613 Square Feet
- Dimensions: 35 x 82 x 0 x 0
- Features: Landscaped
Details
- Parcel number: 18053031.0217.00
- Zoning description: R-1
Construction
Type & style
- Home type: SingleFamily
- Architectural style: Two Story
- Property subtype: Single Family Residence
Materials
- Vinyl Siding
- Roof: Asphalt
Condition
- Resale
- Year built: 1912
Details
- Warranty included: Yes
Utilities & green energy
- Sewer: Public Sewer
- Water: Public
Community & HOA
Location
- Region: Erie
Financial & listing details
- Price per square foot: $94/sqft
- Tax assessed value: $81,860
- Annual tax amount: $2,235
- Date on market: 10/17/2026
- Road surface type: Paved
Estimated market value
$96,200
$69,000 - $125,000
$1,734/mo
Price history
| Date | Event | Price |
|---|---|---|
| 10/17/2026 | Listed for sale | $134,900$94/sqft |
Source: GEMLS #193819 Report a problem | ||
Public tax history
| Year | Property taxes | Tax assessment |
|---|---|---|
| 2026 | $2,737 +3.4% | $66,960 |
| 2025 | $2,648 | $66,960 |
| 2024 | $2,648 +5.2% | $66,960 |
| 2023 | $2,517 +2.1% | $66,960 |
| 2022 | $2,464 | $66,960 |
| 2021 | $2,464 +95.4% | $66,960 |
| 2020 | $1,261 -35.1% | $66,960 |
| 2019 | $1,944 -14.6% | $66,960 |
| 2018 | $2,278 +3.3% | $66,960 |
| 2017 | $2,205 +0.8% | $66,960 |
| 2016 | $2,188 +18.7% | $66,960 |
| 2015 | $1,843 | $66,960 |
| 2014 | $1,843 +458.3% | $66,960 |
| 2013 | $330 +9% | $66,960 +33.8% |
| 2012 | $303 | $50,050 |
| 2011 | $303 | $50,050 |
| 2010 | $303 +11% | $50,050 |
| 2009 | $273 | $50,050 |
| 2008 | -- | $50,050 |
| 2005 | $1,542 +184.5% | $50,050 |
| 2004 | $542 | $50,050 |
| 2003 | -- | $50,050 +488.8% |
| 2002 | -- | $8,500 |
| 2000 | -- | $8,500 |
Find assessor info on the county website
Monthly payment
Est. payment
Payment breakdown
Explore the cost of this home by adjusting the details. Changes won't be saved.Climate risks
Neighborhood: 16508
Nearby schools
Schools provided by the listing agent
- District: City-Erie
Source: GEMLS. This data may not be complete. We recommend contacting the local school district to confirm school assignments for this home.

Similar homes
- $124,9003 bd2 ba1.5k sqft20 Kellogg St, Erie, PA 16508For Sale
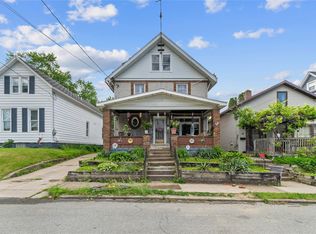 MLS ID #191376, Jake Scheloske, Agresti Real Estate. GEMLS
 - $139,9003 bd1 ba1k sqft652 W 29th St, Erie, PA 16508For Sale
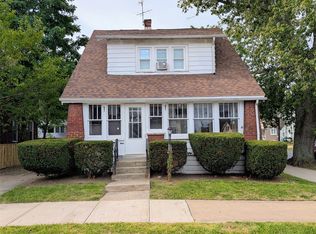 MLS ID #193071, Andrew Blackburn, RE/MAX Real Estate Group Erie. GEMLS
 - $140,0003 bd1 ba1.2k sqft856 E 25th St, Erie, PA 16503For Sale
 MLS ID #193713, Dana Dickerson, Agresti Real Estate. GEMLS
 - $160,0003 bd1 ba1.7k sqft307 E 28th St, Erie, PA 16504For Sale
 MLS ID #193773, Autumn Crockett, Crockett Realty & Co. GEMLS
