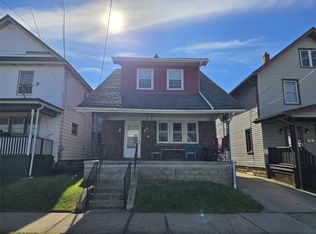
Welcome to this well-maintained raised-ranch style home offering comfortable living spaces and thoughtful updates. Featuring 3 bedrooms and 2 full baths, this home includes a convenient first-floor primary bedroom with an ensuite bath, updated vinyl flooring, and first-floor laundry. The spacious living room provides plenty of room to relax and entertain, while the kitchen offers an abundance of cabinet storage. Upstairs, you’ll find two additional bedrooms and a full bath, with one bedroom featuring sliders that open to the raised upper deck. Outside, enjoy a covered patio space perfect for relaxing or entertaining. An over-sized detached 3.5 car garage provides ample parking, storage, and room for workspace with plumbing ready for a bathroom. The home is topped with a durable metal roof, while the garage features a composite roof. This inviting property offers plenty of space, functionality, and outdoor enjoyment.
For sale
Price cut: $10K (10/6)
$219,900
3832 Sunset Blvd, Erie, PA 16504
3beds
1,232sqft
Single Family Residence
Built in 1949
8,276 Square Feet Lot
$215,600 Zestimate®
$178/sqft
$-- HOA
What's special
First-floor laundryUpdated vinyl flooring
- 64 days
- 438
- 26
Zillow last checked:
Listing updated:
Listed by:
Jake Scheloske (814)449-7973,
Agresti Real Estate 814-459-9400,
Dom Sanfilippo 814-566-9264,
Agresti Real Estate
Source: GEMLS,MLS#: 192556Originating MLS: Greater Erie Board Of Realtors
Facts & features
Interior
Bedrooms & bathrooms
- Bedrooms: 3
- Bathrooms: 2
- Full bathrooms: 2
Primary bedroom
- Level: First
Bedroom
- Level: Second
Bedroom
- Level: Second
Primary bathroom
- Level: First
Other
- Level: Second
Kitchen
- Level: First
Laundry
- Level: First
Living room
- Level: First
Heating
- Forced Air, Gas
Appliances
- Included: Exhaust Fan, Gas Oven, Gas Range, Refrigerator
Features
- Ceiling Fan(s)
- Flooring: Carpet, Vinyl
- Basement: None
- Has fireplace: No
Interior area
- Total structure area: 1,232
- Total interior livable area: 1,232 sqft
Property
Parking
- Total spaces: 6
- Parking features: Detached, Garage
- Garage spaces: 3
- Has uncovered spaces: Yes
Features
- Patio & porch: Covered, Deck, Patio
- Exterior features: Covered Patio, Deck, Paved Driveway, Storage
Lot
- Size: 8,276 Square Feet
- Dimensions: 60 x 135 x 0 x 0
- Features: Flat, Trees
Details
- Additional structures: Shed(s)
- Parcel number: 18053061.0105.00
- Zoning description: R-1
Construction
Type & style
- Home type: SingleFamily
- Architectural style: Raised Ranch
- Property subtype: Single Family Residence
Materials
- Aluminum Siding, Vinyl Siding
- Roof: Composition,Metal
Condition
- Resale
- Year built: 1949
Utilities & green energy
- Sewer: Public Sewer
- Water: Public
Community & HOA
Location
- Region: Erie
Financial & listing details
- Price per square foot: $178/sqft
- Tax assessed value: $82,900
- Annual tax amount: $3,434
- Date on market: 8/10/2026
- Cumulative days on market: 65 days
- Road surface type: Paved
Estimated market value
$215,600
$205,000 - $226,000
$1,628/mo
Price history
| Date | Event | Price |
|---|---|---|
| 10/6/2026 | Price change | $219,900-4.3%$178/sqft |
Source: GEMLS #192556 Report a problem | ||
| 9/11/2026 | Price change | $229,900-4.2%$187/sqft |
Source: GEMLS #192556 Report a problem | ||
| 8/22/2026 | Price change | $239,900-4%$195/sqft |
Source: GEMLS #192556 Report a problem | ||
| 8/10/2026 | Listed for sale | $249,900$203/sqft |
Source: GEMLS #192556 Report a problem | ||
Public tax history
| Year | Property taxes | Tax assessment |
|---|---|---|
| 2026 | $3,388 +3.4% | $82,900 |
| 2025 | $3,278 | $82,900 |
| 2024 | $3,278 +5.2% | $82,900 |
| 2023 | $3,116 +2.1% | $82,900 |
| 2022 | $3,051 | $82,900 |
| 2021 | $3,051 +95.4% | $82,900 |
| 2020 | $1,561 -44.9% | $82,900 |
| 2019 | $2,831 -12.8% | $82,900 |
| 2018 | $3,247 +3.6% | $82,900 |
| 2017 | $3,135 +0.7% | $82,900 |
| 2016 | $3,114 +15.9% | $82,900 |
| 2015 | $2,686 | $82,900 |
| 2014 | $2,686 +557.3% | $82,900 |
| 2013 | $409 +2.6% | $82,900 +25.9% |
| 2012 | $398 | $65,850 |
| 2011 | $398 | $65,850 |
| 2010 | $398 +11% | $65,850 |
| 2009 | $359 | $65,850 |
| 2008 | -- | $65,850 |
| 2005 | $2,029 +6956.5% | $65,850 |
| 2004 | $29 | $65,850 |
| 2003 | -- | $65,850 |
Find assessor info on the county website
Monthly payment
Est. payment
Payment breakdown
Explore the cost of this home by adjusting the details. Changes won't be saved.Climate risks
Neighborhood: 16504
Nearby schools
Schools provided by the listing agent
- District: City-Erie
Source: GEMLS. This data may not be complete. We recommend contacting the local school district to confirm school assignments for this home.

Similar homes
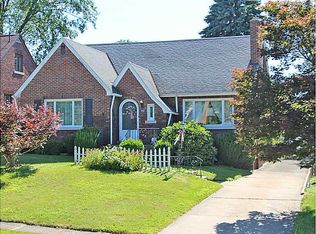
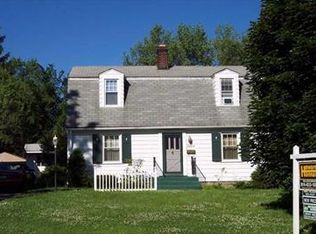
- $236,9002 bd1 ba1k sqft456 E 36th St, Erie, PA 16504For Sale
 MLS ID #192474, Tim Bogdanets, Howard Hanna Erie Southwest. GEMLS
 - $214,9003 bd2 ba1.6k sqft3827 Burton Ave, Erie, PA 16504For Sale
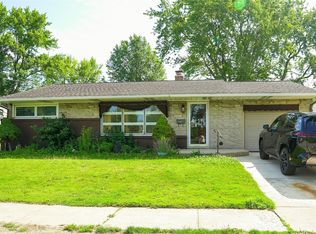 MLS ID #191779, Chandra Khadka, KC Real Estate Services. GEMLS
 - $194,9004 bd1 ba1.3k sqft538 E 37th St, Erie, PA 16504For Sale
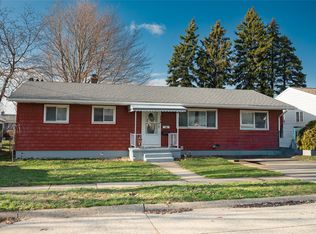 MLS ID #192237, Mary Smrekar, Coldwell Banker Select - Peach. GEMLS
 - $160,0003 bd1 ba1.3k sqft331 E 33rd St, Erie, PA 16504For Sale
 MLS ID #193720, Jenna Ramsey, Coldwell Banker Select - Airport. GEMLS
