Beautifully renovated ranch in a quiet neighborhood featuring 2 bedrooms, 1 full bath, and the flexibility of a formal dining room that could easily be converted back into a third bedroom. A spacious living room flows into the updated kitchen with white shaker cabinets, quartz countertops, a white subway tile backsplash, and new refrigerator, range, microwave, and dishwasher. Luxury vinyl plank flooring runs throughout the main living areas, while the bathroom features an updated vanity and tile flooring. Additional improvements include newer siding, updated light fixtures, a new front entry door, and a new hot water tank. The clean, full basement includes the washer and dryer. Outside, enjoy beautifully landscaped grounds with established flower beds, a peaceful backyard, and a newly built 21' x 13' barn-style garage with an 8' overhead door, 10' truss ceilings, and a covered side overhang. Schedule your private showing today!
For sale
Price cut: $8.1K (9/11)
$236,900
456 E 36th St, Erie, PA 16504
2beds
1,016sqft
Single Family Residence
Built in 1955
6,050 Square Feet Lot
$231,600 Zestimate®
$233/sqft
$-- HOA
What's special
Beautifully landscaped groundsPeaceful backyardQuartz countertopsClean full basementNewer sidingWasher and dryerNew refrigerator
- 68 days
- 369
- 11
Zillow last checked:
Listing updated:
Listed by:
Tim Bogdanets (814)835-1200,
Howard Hanna Erie Southwest 814-835-1200
Source: GEMLS,MLS#: 192474Originating MLS: Greater Erie Board Of Realtors
Facts & features
Interior
Bedrooms & bathrooms
- Bedrooms: 2
- Bathrooms: 1
- Full bathrooms: 1
Bedroom
- Level: First
Bedroom
- Level: First
Dining room
- Level: First
Other
- Level: First
Kitchen
- Level: First
Living room
- Level: First
Heating
- Forced Air, Gas
Cooling
- Central Air, Gas
Appliances
- Included: Dishwasher, Gas Oven, Gas Range, Microwave, Refrigerator, Dryer, Washer
Features
- Flooring: Tile, Vinyl
- Basement: Full
- Has fireplace: No
Interior area
- Total structure area: 1,016
- Total interior livable area: 1,016 sqft
Property
Parking
- Total spaces: 1
- Parking features: Garage
- Garage spaces: 1
Features
- Levels: One
- Stories: 1
Lot
- Size: 6,050 Square Feet
- Dimensions: 55 x 110 x 0 x 0
- Features: Flat, Landscaped
Details
- Parcel number: 18053071.0324.00
- Zoning description: R-1
Construction
Type & style
- Home type: SingleFamily
- Architectural style: One Story
- Property subtype: Single Family Residence
Materials
- Brick, Vinyl Siding
- Roof: Asphalt
Condition
- Excellent,Resale
- Year built: 1955
Utilities & green energy
- Sewer: Public Sewer
- Water: Public
Community & HOA
Location
- Region: Erie
Financial & listing details
- Price per square foot: $233/sqft
- Tax assessed value: $82,370
- Annual tax amount: $3,367
- Date on market: 8/5/2026
- Cumulative days on market: 69 days
Estimated market value
$231,600
$220,000 - $243,000
$1,099/mo
Price history
| Date | Event | Price |
|---|---|---|
| 10/6/2026 | Listed for sale | $236,900$233/sqft |
Source: GEMLS #192474 Report a problem | ||
| 10/2/2026 | Pending sale | $236,900$233/sqft |
Source: GEMLS #192474 Report a problem | ||
| 9/11/2026 | Price change | $236,900-3.3%$233/sqft |
Source: GEMLS #192474 Report a problem | ||
| 8/5/2026 | Listed for sale | $245,000+226.7%$241/sqft |
Source: GEMLS #192474 Report a problem | ||
| 12/1/2025 | Sold | $75,000$74/sqft |
Source: Public Record Report a problem | ||
Public tax history
| Year | Property taxes | Tax assessment |
|---|---|---|
| 2026 | $3,366 +3.4% | $82,370 |
| 2025 | $3,257 | $82,370 |
| 2024 | $3,257 +5.2% | $82,370 |
| 2023 | $3,096 +2.1% | $82,370 |
| 2022 | $3,031 | $82,370 |
| 2021 | $3,031 +95.4% | $82,370 |
| 2020 | $1,551 -37.2% | $82,370 |
| 2019 | $2,470 -14.3% | $82,370 |
| 2018 | $2,881 +3.3% | $82,370 |
| 2017 | $2,788 +0.7% | $82,370 |
| 2016 | $2,767 +18.1% | $82,370 |
| 2015 | $2,342 | $82,370 |
| 2014 | $2,342 +476.8% | $82,370 |
| 2013 | $406 +2.2% | $82,370 +25.4% |
| 2012 | $397 | $65,660 |
| 2011 | $397 | $65,660 |
| 2010 | $397 +11% | $65,660 |
| 2009 | $358 | $65,660 |
| 2008 | -- | $65,660 |
| 2005 | $2,023 +8733.6% | $65,660 |
| 2004 | $23 | $65,660 |
| 2003 | -- | $65,660 +340.7% |
| 2002 | -- | $14,900 |
| 2000 | -- | $14,900 |
Find assessor info on the county website
Monthly payment
Est. payment
Payment breakdown
Explore the cost of this home by adjusting the details. Changes won't be saved.Climate risks
Neighborhood: 16504
Nearby schools
Schools provided by the listing agent
- District: City-Erie
Source: GEMLS. This data may not be complete. We recommend contacting the local school district to confirm school assignments for this home.

Similar homes
- $219,9003 bd2 ba1.2k sqft3832 Sunset Blvd, Erie, PA 16504For Sale
 MLS ID #192556, Jake Scheloske, Agresti Real Estate. GEMLS
 - $255,0003 bd2 ba1.3k sqft4141 Woodbine Ter, Erie, PA 16504For Sale
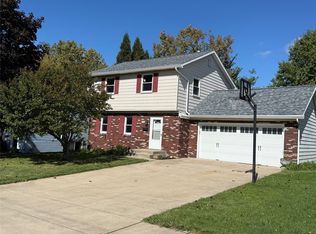 MLS ID #193597, Janet Orr, Howard Hanna Erie Airport. GEMLS
 - $194,9004 bd1 ba1.3k sqft538 E 37th St, Erie, PA 16504For Sale
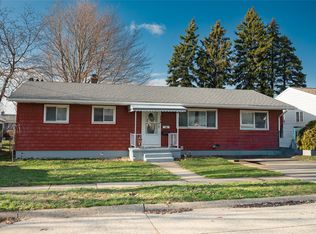 MLS ID #192237, Mary Smrekar, Coldwell Banker Select - Peach. GEMLS
 - $184,9004 bd1 ba1.4k sqft609 E 36th St, Erie, PA 16504For Sale
 MLS ID #193580, Debra Fries, Coldwell Banker Select - Peach. GEMLS
