Situated on a spacious 0.46-acre lot, this home features a new metal roof installed just 2 years ago. Inside, you'll find baseboard heating, public water/sewer, and included appliances: washer, dryer, refrigerator, dishwasher, and microwave (no stove). The home includes a partially finished full basement with potential for a 4th bedroom or extra living space. Ready for your personal touch, it mostly needs cosmetic updates like new flooring and clean-up to really shine!
For sale
Price cut: $5K (9/4)
$209,900
470 Glenridge Rd, Erie, PA 16509
3beds
1,360sqft
Single Family Residence
Built in 1976
0.46 Acres Lot
$207,400 Zestimate®
$154/sqft
$-- HOA
What's special
- 58 days
- 824
- 25
Zillow last checked:
Listing updated:
Listed by:
Derek Greene 888-278-5840,
THE GREENE REALTY GROUP 888-278-5840
Source: WPMLS,MLS#: 1767554 Originating MLS: West Penn Multi-List
Originating MLS: West Penn Multi-ListFacts & features
Interior
Bedrooms & bathrooms
- Bedrooms: 3
- Bathrooms: 1
- Full bathrooms: 1
Heating
- Baseboard, Electric
Cooling
- Wall/Window Unit(s)
Features
- Has basement: Yes
Interior area
- Total structure area: 1,360
- Total interior livable area: 1,360 sqft
Property
Parking
- Total spaces: 1
- Parking features: Detached, Garage, Off Street
- Has garage: Yes
Features
- Pool features: None
Lot
- Size: 0.46 Acres
- Dimensions: 20,090
Details
- Parcel number: 33118468000700
Construction
Type & style
- Home type: SingleFamily
- Architectural style: Raised Ranch
- Property subtype: Single Family Residence
Materials
- Aluminum Siding, Vinyl Siding
Condition
- Resale
- Year built: 1976
Utilities & green energy
- Sewer: Public Sewer
- Water: Public
Community & HOA
Location
- Region: Erie
Financial & listing details
- Price per square foot: $154/sqft
- Tax assessed value: $130,170
- Annual tax amount: $3,708
- Date on market: 7/30/2026
Estimated market value
$207,400
$197,000 - $218,000
$1,311/mo
Price history
| Date | Event | Price |
|---|---|---|
| 9/4/2026 | Price change | $209,900-2.3%$154/sqft |
Source:  WPMLS #1767554 Report a problem WPMLS #1767554 Report a problem | ||
| 8/31/2026 | Price change | $214,900-2.3%$158/sqft |
Source: WPMLS #1767554 Report a problem | ||
| 8/7/2026 | Price change | $219,900-4.3%$162/sqft |
Source: WPMLS #1767554 Report a problem | ||
| 7/30/2026 | Listed for sale | $229,900$169/sqft |
Source: WPMLS #1767554 Report a problem | ||
Public tax history
| Year | Property taxes | Tax assessment |
|---|---|---|
| 2026 | $3,708 +1.9% | $130,170 |
| 2025 | $3,639 +3.2% | $130,170 |
| 2024 | $3,525 +8.9% | $130,170 |
| 2023 | $3,237 +2.4% | $130,170 |
| 2022 | $3,160 | $130,170 |
| 2021 | $3,160 +162% | $130,170 |
| 2020 | $1,206 -60.4% | $130,170 |
| 2019 | $3,042 -17.1% | $130,170 |
| 2018 | $3,671 +3.8% | $130,170 |
| 2017 | $3,537 +0.9% | $130,170 |
| 2016 | $3,504 +217.3% | $130,170 |
| 2015 | $1,104 | $130,170 |
| 2014 | $1,104 +72.1% | $130,170 |
| 2013 | $642 +24.7% | $130,170 +53% |
| 2012 | $515 | $85,070 |
| 2011 | $515 | $85,070 |
| 2010 | $515 +11% | $85,070 |
| 2009 | $464 | $85,070 |
| 2008 | -- | $85,070 |
| 2005 | $607 -1.3% | $85,070 |
| 2004 | $615 | $85,070 |
| 2003 | -- | $85,070 +396.9% |
| 2002 | -- | $17,120 |
| 2000 | -- | $17,120 |
Find assessor info on the county website
Monthly payment
Est. payment
Payment breakdown
Explore the cost of this home by adjusting the details. Changes won't be saved.Climate risks
Neighborhood: 16509
Nearby schools
Schools provided by the listing agent
- District: Millcreek Township
Source: WPMLS. This data may not be complete. We recommend contacting the local school district to confirm school assignments for this home.
Similar homes
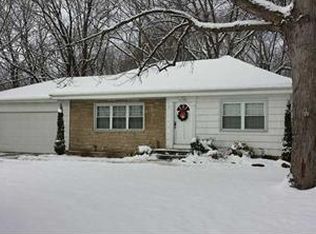
- $199,9003 bd3 ba1.3k sqft4002 Allegheny Rd, Erie, PA 16509For Sale
 MLS ID #193161, JP Hood, eXp Realty - Erie. GEMLS
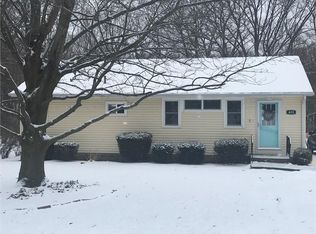
 - $--2 bd1 ba982 sqft2441 Norcross Rd, Erie, PA 16510Auction
 Auction.com 2
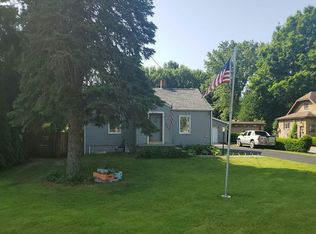
 - $189,9003 bd1 ba848 sqft1022 W Grandview Blvd, Erie, PA 16509For Sale
 MLS ID #192946, Maryanne Szewczyk, Coldwell Banker Select - Peach. GEMLS
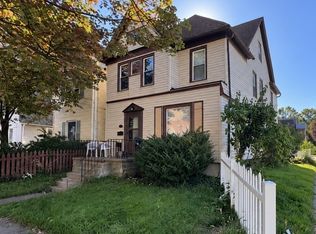
 - $209,9003 bd1 ba1.7k sqft829 W 9th St, Erie, PA 16502For Sale
 MLS ID #193351, Autumn Crockett, Crockett Realty & Co. GEMLS
