This is an opportunity to buy a move-in ready home with a custom applianced kitchen on almost an acre of beautiful, deep yard! There is a 2 car detached garage and a storage shed & nice deck with a treed back property line. One first floor bedroom & Full bathroom with 2 upstairs bedrooms with a sitting area.
For sale
$199,900
1306 E 41st St, Erie, PA 16504
3beds
1,021sqft
Single Family Residence
Built in 1944
0.84 Acres Lot
$203,400 Zestimate®
$196/sqft
$-- HOA
What's special
First floor bedroomStorage shedSitting areaTreed back property lineNice deckCustom applianced kitchen
- 5 days
- 553
- 32
Likely to sell faster than
Zillow last checked:
Listing updated:
Listed by:
Kirk Allen (814)881-7596,
Coldwell Banker Select - Airport 814-838-2299
Source: GEMLS,MLS#: 194091Originating MLS: Greater Erie Board Of Realtors
Facts & features
Interior
Bedrooms & bathrooms
- Bedrooms: 3
- Bathrooms: 1
- Full bathrooms: 1
Bedroom
- Level: First
- Dimensions: 11x9
Bedroom
- Level: Second
- Dimensions: 11x10
Bedroom
- Level: Second
- Dimensions: 10x8
Dining room
- Level: First
- Dimensions: 11x11
Other
- Level: First
Kitchen
- Description: Custom
- Level: First
- Dimensions: 12x8
Living room
- Level: First
- Dimensions: 13x15
Mud room
- Level: First
- Dimensions: 7x7
Other
- Description: Sitting Area
- Level: Second
Heating
- Forced Air, Gas
Cooling
- None
Appliances
- Included: Dishwasher, Refrigerator
Features
- Flooring: Carpet, Hardwood, Vinyl
- Basement: Full
- Has fireplace: No
Interior area
- Total structure area: 1,021
- Total interior livable area: 1,021 sqft
Property
Parking
- Total spaces: 2
- Parking features: Detached, Garage
- Garage spaces: 2
Features
- Levels: One and One Half
- Stories: 1.5
Lot
- Size: 0.84 Acres
- Dimensions: 100 x 364 x 100 x 364
- Features: Level, Mineral Rights
Details
- Parcel number: 18052042.0113.00
- Zoning description: R-1
Construction
Type & style
- Home type: SingleFamily
- Architectural style: One and One Half Story
- Property subtype: Single Family Residence
Materials
- Vinyl Siding
- Roof: Asphalt,Metal
Condition
- Good Condition
- Year built: 1944
Utilities & green energy
- Sewer: Public Sewer
- Water: Public
Community & HOA
Location
- Region: Erie
Financial & listing details
- Price per square foot: $196/sqft
- Tax assessed value: $98,300
- Annual tax amount: $4,073
- Date on market: 11/3/2026
- Cumulative days on market: 6 days
- Road surface type: Paved
Estimated market value
$203,400
$193,000 - $214,000
$1,585/mo
Price history
| Date | Event | Price |
|---|---|---|
| 11/3/2026 | Listed for sale | $199,900+5.8%$196/sqft |
Source: GEMLS #194091 Report a problem | ||
| 7/31/2025 | Sold | $189,000+8%$185/sqft |
Source: GEMLS #184473 Report a problem | ||
| 6/27/2025 | Pending sale | $175,000$171/sqft |
Source: GEMLS #184473 Report a problem | ||
| 6/23/2025 | Listed for sale | $175,000+52.3%$171/sqft |
Source: GEMLS #184473 Report a problem | ||
| 2/16/2016 | Sold | $114,900$113/sqft |
Source: GEMLS #48380 Report a problem | ||
| 12/15/2015 | Listed for sale | $114,900+243.5%$113/sqft |
Source: Pro Realty, Inc. #48380 Report a problem | ||
| 10/28/2014 | Sold | $33,450-4.2%$33/sqft |
Source: Public Record Report a problem | ||
| 9/27/2014 | Price change | $34,900-16.7%$34/sqft |
Source: Pro Realty, Inc #39819 Report a problem | ||
| 8/26/2014 | Price change | $41,900-10.7%$41/sqft |
Source: Pro Realty, Inc #39819 Report a problem | ||
| 7/29/2014 | Listed for sale | $46,900$46/sqft |
Source: Pro Realty, Inc #39819 Report a problem | ||
Public tax history
| Year | Property taxes | Tax assessment |
|---|---|---|
| 2026 | $4,017 +3.4% | $98,300 |
| 2025 | $3,887 | $98,300 |
| 2024 | $3,887 +5.2% | $98,300 |
| 2023 | $3,695 +2.1% | $98,300 |
| 2022 | $3,617 | $98,300 |
| 2021 | $3,617 +119.7% | $98,300 |
| 2020 | $1,647 -35.5% | $98,300 |
| 2019 | $2,551 -12.3% | $98,300 |
| 2018 | $2,908 -4.4% | $98,300 +19.9% |
| 2017 | $3,043 +1% | $82,019 +2.3% |
| 2016 | $3,013 +15.9% | $80,210 |
| 2015 | $2,599 | $80,210 |
| 2014 | $2,599 +557.3% | $80,210 |
| 2013 | $395 -4.4% | $80,210 +17.3% |
| 2012 | $414 | $68,370 |
| 2011 | $414 | $68,370 |
| 2010 | $414 +11% | $68,370 |
| 2009 | $373 | $68,370 |
| 2008 | -- | $68,370 |
| 2005 | $2,106 +1879.9% | $68,370 |
| 2004 | $106 | $68,370 |
| 2003 | -- | $68,370 +505.6% |
| 2002 | -- | $11,290 |
| 2000 | -- | $11,290 |
Find assessor info on the county website
Monthly payment
Est. payment
Payment breakdown
Explore the cost of this home by adjusting the details. Changes won't be saved.Climate risks
Neighborhood: 16504
Nearby schools
Schools provided by the listing agent
- District: City-Erie
Source: GEMLS. This data may not be complete. We recommend contacting the local school district to confirm school assignments for this home.
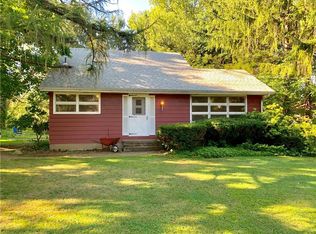
Similar homes
- $224,9004 bd2 ba1.4k sqft4320 Wayne St, Erie, PA 16504For Sale
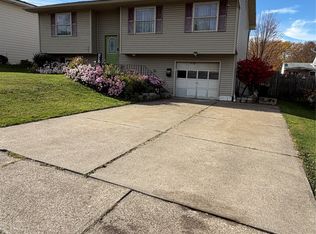 MLS ID #194104, Marcus Lewkowicz, Agresti Real Estate. GEMLS
- $164,9503 bd2 ba1.3k sqft1420 E 35th St, Erie, PA 16504For Sale
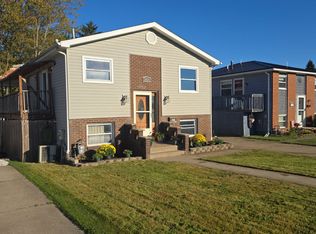 MLS ID #194119, Bob Henninger, Howard Hanna Erie Southwest. GEMLS
- $199,9003 bd3 ba1.3k sqft1151 E 30th St, Erie, PA 16504For Sale
 MLS ID #192023, Dana Dickerson, Agresti Real Estate. GEMLS
- $190,0003 bd1 ba1.2k sqft2307 Union Ave, Erie, PA 16510For Sale
 MLS ID #194086, Emily Bargielski, Joe Herbert Realty. GEMLS
