All the classic character you’ve been looking for! Situated on a desirable, tree-lined boulevard in Southeast Erie, this stunning brick home offers 1,342 sq. ft. of finished space plus a partially finished basement. Timeless architectural details shine throughout, including hardwood floors, two fireplaces, and beautiful built-ins. Updates include a waterproofed basement by Arc (2024), a new roof (2021), new electrical (2022), and more. Complete with a 2-car detached garage and a 1-year home warranty included for buyer confidence. A true Erie classic!
For sale
Price cut: $5K (11/7)
$164,900
927 E 31st St, Erie, PA 16504
3beds
1,342sqft
Single Family Residence
Built in 1940
6,446 Square Feet Lot
$-- Zestimate®
$123/sqft
$-- HOA
What's special
Two fireplacesStunning brick homeBeautiful built-insTimeless architectural detailsDesirable tree-lined boulevardHardwood floors
- 20 days
- 1,509
- 140
Likely to sell faster than
Zillow last checked:
Listing updated:
Listed by:
Jennifer Nelson (814)572-6489,
Coldwell Banker Select - Peach 814-453-4578
Source: GEMLS,MLS#: 193844Originating MLS: Greater Erie Board Of Realtors
Facts & features
Interior
Bedrooms & bathrooms
- Bedrooms: 3
- Bathrooms: 2
- Full bathrooms: 2
Primary bedroom
- Description: Sitting Area
- Level: Second
- Dimensions: 26x13
Bedroom
- Level: First
- Dimensions: 12x11
Bedroom
- Level: First
- Dimensions: 11x10
Foyer
- Level: First
- Dimensions: 4x4
Other
- Level: First
- Dimensions: 7x8
Other
- Level: Basement
- Dimensions: 3x6
Kitchen
- Description: Eatin
- Level: First
- Dimensions: 14x11
Living room
- Description: Fireplace
- Level: First
- Dimensions: 21x14
Heating
- Forced Air, Gas
Cooling
- Central Air
Appliances
- Included: Electric Oven, Electric Range, Freezer, Microwave, Refrigerator, Dryer, Washer
Features
- Flooring: Hardwood, Vinyl
- Basement: Full,Partial
- Number of fireplaces: 2
Interior area
- Total structure area: 1,342
- Total interior livable area: 1,342 sqft
Property
Parking
- Total spaces: 2
- Parking features: Detached, Garage
- Garage spaces: 2
Features
- Levels: One and One Half
- Stories: 1.5
Lot
- Size: 6,446 Square Feet
- Dimensions: 50 x 130 x 0 x 0
- Features: Level
Details
- Parcel number: 18050054.0117.01
- Zoning description: R-1
- Other equipment: Dehumidifier
Construction
Type & style
- Home type: SingleFamily
- Architectural style: One and One Half Story
- Property subtype: Single Family Residence
Materials
- Brick
- Roof: Composition
Condition
- Resale
- Year built: 1940
Details
- Warranty included: Yes
Utilities & green energy
- Sewer: Public Sewer
- Water: Public
Community & HOA
Community
- Features: Sidewalks
Location
- Region: Erie
Financial & listing details
- Price per square foot: $123/sqft
- Tax assessed value: $76,660
- Annual tax amount: $3,176
- Date on market: 10/19/2026
- Cumulative days on market: 21 days
- Road surface type: Paved
Estimated market value
Not available
Estimated sales range
Not available
Not available
Price history
| Date | Event | Price |
|---|---|---|
| 11/7/2026 | Price change | $164,900-2.9%$123/sqft |
Source: GEMLS #193844 Report a problem | ||
| 10/19/2026 | Listed for sale | $169,900+239.8%$127/sqft |
Source: GEMLS #193844 Report a problem | ||
| 5/2/2018 | Sold | $50,000-28.5%$37/sqft |
Source: Public Record Report a problem | ||
| 9/2/2016 | Listed for sale | $69,900$52/sqft |
Source: Howard Hanna - Erie South #53326 Report a problem | ||
Public tax history
| Year | Property taxes | Tax assessment |
|---|---|---|
| 2026 | $3,133 +3.4% | $76,660 |
| 2025 | $3,031 | $76,660 |
| 2024 | $3,031 +5.2% | $76,660 |
| 2023 | $2,881 +2.1% | $76,660 |
| 2022 | $2,821 | $76,660 |
| 2021 | $2,821 +95.4% | $76,660 |
| 2020 | $1,444 -36.6% | $76,660 |
| 2019 | $2,275 -14.4% | $76,660 |
| 2018 | $2,657 +3.3% | $76,660 |
| 2017 | $2,572 +0.8% | $76,660 |
| 2016 | $2,553 +18.3% | $76,660 |
| 2015 | $2,157 | $76,660 |
| 2014 | $2,157 +470.8% | $76,660 |
| 2013 | $378 +5.5% | $76,660 +29.4% |
| 2012 | $358 | $59,230 |
| 2011 | $358 | $59,230 |
| 2010 | $358 +11% | $59,230 |
| 2009 | $323 | $59,230 |
| 2008 | -- | $59,230 |
| 2005 | $1,825 +121.2% | $59,230 |
| 2004 | $825 | $59,230 |
| 2003 | -- | $59,230 +339.7% |
| 2002 | -- | $13,470 |
| 2000 | -- | $13,470 |
Find assessor info on the county website
Monthly payment
Est. payment
Payment breakdown
Explore the cost of this home by adjusting the details. Changes won't be saved.Climate risks
Neighborhood: 16504
Nearby schools
Schools provided by the listing agent
- District: City-Erie
Source: GEMLS. This data may not be complete. We recommend contacting the local school district to confirm school assignments for this home.

Similar homes
- $164,9503 bd2 ba1.3k sqft1420 E 35th St, Erie, PA 16504For Sale
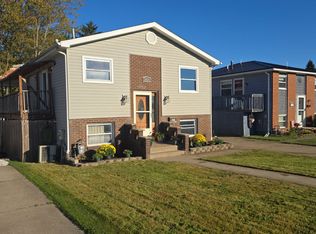 MLS ID #194119, Bob Henninger, Howard Hanna Erie Southwest. GEMLS
- $175,0003 bd2 ba1.4k sqft647 E 21st St, Erie, PA 16503For Sale
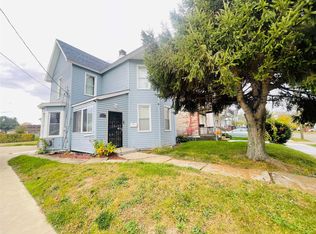 MLS ID #194128, Sonja Thompson, KW Flagship Realty. GEMLS
- $199,9003 bd1 ba1k sqft1306 E 41st St, Erie, PA 16504For Sale
 MLS ID #194091, Kirk Allen, Coldwell Banker Select - Airport. GEMLS
- $160,0003 bd1 ba1.7k sqft307 E 28th St, Erie, PA 16504For Sale
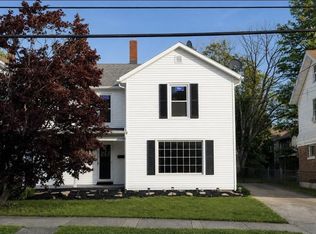 MLS ID #193773, Autumn Crockett, Crockett Realty & Co. GEMLS
