Wow, here's a comfy ranch that's been loved and well-maintained for many years There's a HUUUGE Family room addition along with a big, wide-open, unfinished basement just waiting for your self-expression, that has an extra "Pittsburgh" toilet. Updates galore including furnace, hot water tank, electric breaker box, and central air. Situated on an absolutely immaculately manicured lawn with tasteful landscaping, a huge verdant backyard, and close to many options for shopping and public transportation. What more could you possibly ask for? And all for way less than $250,000!l Call today to see this home while it's still available!
For sale
$214,900
727 Burkhart Ave, Erie, PA 16511
3beds
1,488sqft
Single Family Residence
Built in 1955
0.32 Acres Lot
$208,700 Zestimate®
$144/sqft
$-- HOA
What's special
Comfy ranchHuge verdant backyardTasteful landscapingHuuuge family room additionAbsolutely immaculately manicured lawn
- 2 days
- 407
- 18
Zillow last checked:
Listing updated:
Listed by:
Peggy Pongratz (814)835-1200,
Howard Hanna Erie Southwest 814-835-1200
Source: GEMLS,MLS#: 193875Originating MLS: Greater Erie Board Of Realtors
Facts & features
Interior
Bedrooms & bathrooms
- Bedrooms: 3
- Bathrooms: 1
- Full bathrooms: 1
Primary bedroom
- Description: Ceiling Fan
- Level: First
- Dimensions: 11x14
Bedroom
- Description: Ceiling Fan
- Level: First
- Dimensions: 11x10
Bedroom
- Description: Ceiling Fan
- Level: First
- Dimensions: 11x9
Dining room
- Description: L Shape
- Level: First
- Dimensions: 11x9
Family room
- Description: Ceiling Fan
- Level: First
- Dimensions: 15x24
Other
- Description: Sitting Area
- Level: First
Kitchen
- Description: Custom
- Level: First
- Dimensions: 10x13
Living room
- Description: Fireplace
- Level: First
- Dimensions: 19x13
Heating
- Forced Air, Gas
Cooling
- Central Air
Appliances
- Included: Dishwasher, Freezer, Gas Oven, Gas Range, Refrigerator, Dryer, Humidifier, Washer
Features
- Ceramic Bath, Ceiling Fan(s), Cable TV, Window Treatments
- Flooring: Carpet, Hardwood, Vinyl
- Windows: Drapes
- Basement: Full,Unfinished
- Number of fireplaces: 1
- Fireplace features: Wood Burning
Interior area
- Total structure area: 1,488
- Total interior livable area: 1,488 sqft
Property
Parking
- Total spaces: 3
- Parking features: Attached, Garage Door Opener
- Attached garage spaces: 1
- Has uncovered spaces: Yes
Features
- Levels: One
- Stories: 1
- Patio & porch: Patio
- Exterior features: Paved Driveway, Patio, Security Lighting
Lot
- Size: 0.32 Acres
- Dimensions: 100 x 140 x 0 x 0
- Features: Landscaped, Level, See Remarks
Details
- Parcel number: 29014042.0029.00
- Zoning description: R-1
Construction
Type & style
- Home type: SingleFamily
- Architectural style: One Story
- Property subtype: Single Family Residence
Materials
- Frame
- Roof: Composition
Condition
- Good Condition,Resale
- Year built: 1955
Utilities & green energy
- Sewer: Public Sewer
- Water: Public
Community & HOA
Community
- Features: Sidewalks
Location
- Region: Erie
Financial & listing details
- Price per square foot: $144/sqft
- Tax assessed value: $119,700
- Annual tax amount: $4,540
- Date on market: 10/20/2026
- Cumulative days on market: 3 days
- Road surface type: Paved
Estimated market value
$208,700
$198,000 - $219,000
$1,163/mo
Price history
| Date | Event | Price |
|---|---|---|
| 10/20/2026 | Listed for sale | $214,900-6.5%$144/sqft |
Source: GEMLS #193875 Report a problem | ||
| 10/20/2026 | Listing removed | $229,897$155/sqft |
Source: GEMLS #192255 Report a problem | ||
| 9/7/2026 | Price change | $229,897-4.2%$155/sqft |
Source: GEMLS #192255 Report a problem | ||
| 7/27/2026 | Listed for sale | $239,900$161/sqft |
Source: GEMLS #192255 Report a problem | ||
Public tax history
| Year | Property taxes | Tax assessment |
|---|---|---|
| 2026 | $5,087 +2.2% | $119,700 |
| 2025 | $4,978 +5.1% | $119,700 |
| 2024 | $4,739 +12.9% | $119,700 |
| 2023 | $4,198 +4.9% | $119,700 |
| 2022 | $4,003 | $119,700 |
| 2021 | $4,003 +261.1% | $119,700 |
| 2020 | $1,108 -67.4% | $119,700 |
| 2019 | $3,402 -12.5% | $119,700 |
| 2018 | $3,887 +11.1% | $119,700 |
| 2017 | $3,498 +0.9% | $119,700 |
| 2016 | $3,468 +134.4% | $119,700 |
| 2015 | $1,479 -48.1% | $119,700 |
| 2014 | $2,850 +383% | $119,700 |
| 2013 | $590 -4.1% | $119,700 +17.7% |
| 2012 | $615 | $101,690 |
| 2011 | $615 | $101,690 |
| 2010 | $615 +11% | $101,690 |
| 2009 | $554 | $101,690 |
| 2008 | -- | $101,690 |
| 2005 | $756 | $101,690 |
| 2004 | $756 | $101,690 |
| 2003 | -- | $101,690 +356.6% |
| 2002 | -- | $22,270 |
| 2000 | -- | $22,270 |
Find assessor info on the county website
Monthly payment
Est. payment
Payment breakdown
Explore the cost of this home by adjusting the details. Changes won't be saved.Climate risks
Neighborhood: 16511


Similar homes
- $239,9004 bd2 ba1.2k sqft3845 Depot Rd, Erie, PA 16510For Sale
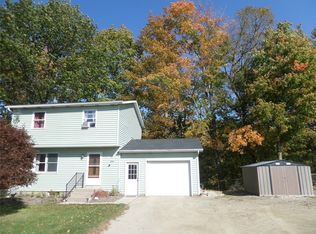 MLS ID #193849, Cynthia Fabin, Howard Hanna Erie East. GEMLS
- $215,0003 bd2 ba1.4k sqft118 Parkway Dr, Erie, PA 16511For Sale
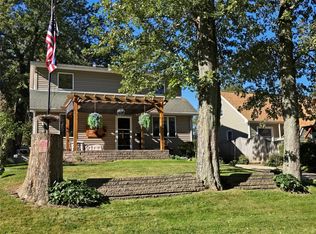 MLS ID #193665, Ann Stancliff, Coldwell Banker Select - Airport. GEMLS
- $168,9004 bd1 ba1.1k sqft2419 Taggert St, Erie, PA 16510For Sale
 MLS ID #193804, Kristin Green, Howard Hanna Erie East. GEMLS
- $189,9003 bd1 ba1.4k sqft2648 Putnam Dr, Erie, PA 16511For Sale
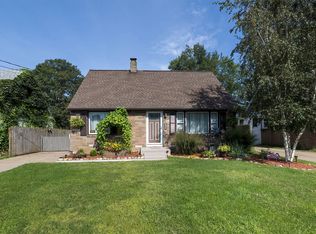 MLS ID #193136, Paul Nick, Coldwell Banker Select - Peach. GEMLS
