Welcome to this beautiful raised ranch in Lawrence Park's desirable Lake Cliff neighborhood! Featuring spacious living areas and a generous backyard, this home is perfect for entertaining family and friends. Enjoy a beautifully remodeled bathroom, newer roof, newer hot water tank, and a cozy working fireplace in the basement. Relax on the back patio or take a leisurely stroll to nearby beach access, less than half a mile away! Offering comfort, charm and a wonderful location, this home is ready to welcome its next owners!
For sale
$249,900
142 Lasalle Ave, Erie, PA 16511
3beds
1,369sqft
Single Family Residence
Built in 1958
10,018 Square Feet Lot
$-- Zestimate®
$183/sqft
$-- HOA
What's special
Generous backyardBeautiful raised ranchBeautifully remodeled bathroomBack patio
- 8 days
- 565
- 39
Likely to sell faster than
Zillow last checked:
Listing updated:
Listed by:
Julie Abele (814)323-4709,
Coldwell Banker Select - Peach 814-453-4578
Source: GEMLS,MLS#: 194199Originating MLS: Greater Erie Board Of Realtors
Facts & features
Interior
Bedrooms & bathrooms
- Bedrooms: 3
- Bathrooms: 2
- Full bathrooms: 2
Bedroom
- Level: First
- Dimensions: 16x11
Bedroom
- Level: First
- Dimensions: 13x11
Bedroom
- Level: First
- Dimensions: 11x11
Dining room
- Level: First
- Dimensions: 14x13
Foyer
- Level: First
- Dimensions: 9x5
Other
- Level: First
Other
- Level: Lower
Kitchen
- Level: First
- Dimensions: 13x13
Living room
- Level: First
- Dimensions: 16x15
Heating
- Forced Air, Gas
Cooling
- Central Air
Appliances
- Included: Dishwasher, Gas Cooktop, Disposal, Gas Oven, Gas Range
Features
- Window Treatments
- Flooring: Carpet, Hardwood, Laminate
- Windows: Drapes
- Basement: Full,Unfinished
- Number of fireplaces: 1
- Fireplace features: Wood Burning
Interior area
- Total structure area: 1,369
- Total interior livable area: 1,369 sqft
Property
Parking
- Total spaces: 1.5
- Parking features: Attached
- Attached garage spaces: 1.5
- Has uncovered spaces: Yes
Features
- Patio & porch: Covered, Patio
- Exterior features: Covered Patio, Fence, Paved Driveway, Patio, Storage
- Fencing: Yard Fenced
Lot
- Size: 10,018 Square Feet
- Dimensions: 78 x 127 x 0 x 0
- Features: Sloped
Details
- Additional structures: Shed(s)
- Parcel number: 29001006.0005.00
- Zoning description: R-1
Construction
Type & style
- Home type: SingleFamily
- Architectural style: Raised Ranch
- Property subtype: Single Family Residence
Materials
- Brick, Vinyl Siding
- Roof: Composition
Condition
- Resale
- Year built: 1958
Details
- Warranty included: Yes
Utilities & green energy
- Sewer: Public Sewer
- Water: Public
- Utilities for property: Natural Gas Available
Community & HOA
Community
- Subdivision: Lakecliff
Location
- Region: Erie
Financial & listing details
- Price per square foot: $183/sqft
- Tax assessed value: $134,500
- Annual tax amount: $5,816
- Date on market: 11/10/2026
- Road surface type: Paved
Estimated market value
Not available
Estimated sales range
Not available
Not available
Price history
| Date | Event | Price |
|---|---|---|
| 11/10/2026 | Listed for sale | $249,900+88.6%$183/sqft |
Source: GEMLS #194199 Report a problem | ||
| 2/22/2008 | Sold | $132,500$97/sqft |
Source: Public Record Report a problem | ||
Public tax history
| Year | Property taxes | Tax assessment |
|---|---|---|
| 2026 | $5,716 +2.2% | $134,500 |
| 2025 | $5,594 +5.1% | $134,500 |
| 2024 | $5,325 +12.9% | $134,500 |
| 2023 | $4,717 +4.9% | $134,500 |
| 2022 | $4,498 | $134,500 |
| 2021 | $4,498 +261.1% | $134,500 |
| 2020 | $1,245 -70.4% | $134,500 |
| 2019 | $4,212 -11.4% | $134,500 |
| 2018 | $4,754 +10.3% | $134,500 |
| 2017 | $4,310 +0.8% | $134,500 |
| 2016 | $4,276 +157.2% | $134,500 |
| 2015 | $1,662 -53.6% | $134,500 |
| 2014 | $3,582 +440.2% | $134,500 |
| 2013 | $663 +43.4% | $134,500 +76% |
| 2012 | $462 | $76,440 |
| 2011 | $462 | $76,440 |
| 2010 | $462 +11% | $76,440 |
| 2009 | $417 | $76,440 |
| 2008 | -- | $76,440 |
| 2005 | $568 | $76,440 |
| 2004 | $568 | $76,440 |
| 2003 | -- | $76,440 +246.2% |
| 2002 | -- | $22,080 |
| 2000 | -- | $22,080 |
Find assessor info on the county website
Monthly payment
Est. payment
Payment breakdown
Explore the cost of this home by adjusting the details. Changes won't be saved.Climate risks
Neighborhood: 16511


Similar homes
- $242,9003 bd2 ba1.3k sqft1446 E 36th St, Erie, PA 16504For Sale
 MLS ID #194192, Tim Bogdanets, Howard Hanna Erie Southwest. GEMLS
- $249,9003 bd2 ba1.3k sqft4141 Woodbine Ter, Erie, PA 16504For Sale
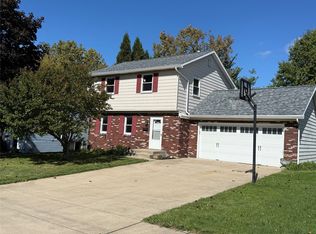 MLS ID #193597, Janet Orr, Howard Hanna Erie Airport. GEMLS
- $245,0003 bd2 ba1.4k sqft3418 Regis Dr, Erie, PA 16510For Sale
 MLS ID #193194, Toni Smith, RE/MAX Real Estate Group Erie. GEMLS
- $189,9003 bd1 ba1.4k sqft2648 Putnam Dr, Erie, PA 16511For Sale
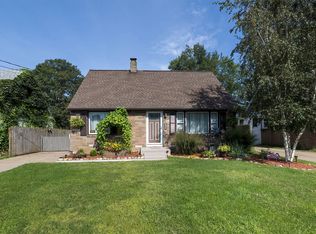 MLS ID #193136, Paul Nick, Coldwell Banker Select - Peach. GEMLS
