This captivating mid-century ranch has so much to offer. It is set back on the site and overlooks wooded parkland across the street. The living room, dining room, and primary suite look onto a central courtyard that floods the interior with natural light. There are hardwood floors in most areas and a perfectly designed cherry kitchen with greenhouse window. Extras include a 2 sided fireplace that opens to the Living and Dining Rooms, a cozy paneled office, a primary bedroom with ensuite bath, and first floor laundry hookups. This home is truly a find.
For sale
$299,900
4422 Highview Blvd, Erie, PA 16509
3beds
1,720sqft
Single Family Residence
Built in 1956
9,718 Square Feet Lot
$-- Zestimate®
$174/sqft
$-- HOA
What's special
First floor laundry hookupsCozy paneled office
- 10 hours
- 611
- 20
Zillow last checked:
Listing updated:
Listed by:
Thomas Necastro (814)881-1186,
Coldwell Banker Select - Airport 814-838-2299
Source: GEMLS,MLS#: 194183Originating MLS: Greater Erie Board Of Realtors
Facts & features
Interior
Bedrooms & bathrooms
- Bedrooms: 3
- Bathrooms: 2
- Full bathrooms: 2
Primary bedroom
- Level: First
- Dimensions: 12x15
Bedroom
- Level: First
- Dimensions: 11x11
Bedroom
- Description: Laundry Hook-Up
- Level: First
- Dimensions: 10x11
Primary bathroom
- Level: First
Dining room
- Description: Fireplace
- Level: First
- Dimensions: 11x14
Other
- Level: First
Kitchen
- Description: Baywindow
- Level: First
- Dimensions: 11x14
Living room
- Description: Fireplace,Sunken
- Level: First
- Dimensions: 24x13
Office
- Level: First
- Dimensions: 10x13
Heating
- Forced Air, Gas
Cooling
- Central Air
Appliances
- Included: Electric Oven, Gas Cooktop, Disposal
Features
- Flooring: Hardwood
- Basement: Full
- Number of fireplaces: 1
Interior area
- Total structure area: 1,720
- Total interior livable area: 1,720 sqft
Property
Parking
- Total spaces: 2
- Parking features: Detached, Garage, Garage Door Opener
- Garage spaces: 2
Features
- Levels: One
- Stories: 1
- Patio & porch: Patio
- Exterior features: Patio
- Has view: Yes
Lot
- Size: 9,718 Square Feet
- Dimensions: 65 x 153 x 0 x 0
- Features: Level, Views
Details
- Parcel number: 18053018.0103.00
- Zoning description: R-1
Construction
Type & style
- Home type: SingleFamily
- Architectural style: One Story
- Property subtype: Single Family Residence
Materials
- Brick
- Roof: Asphalt
Condition
- Good Condition,Resale
- Year built: 1956
Utilities & green energy
- Sewer: Public Sewer
- Water: Public
Community & HOA
Community
- Subdivision: Glenwood
Location
- Region: Erie
Financial & listing details
- Price per square foot: $174/sqft
- Tax assessed value: $160,610
- Annual tax amount: $6,656
- Date on market: 11/9/2026
- Road surface type: Paved
Estimated market value
Not available
Estimated sales range
Not available
Not available
Price history
| Date | Event | Price |
|---|---|---|
| 11/9/2026 | Listed for sale | $299,900+118.1%$174/sqft |
Source: GEMLS #194183 Report a problem | ||
| 3/1/2002 | Sold | $137,500$80/sqft |
Source: Public Record Report a problem | ||
Public tax history
| Year | Property taxes | Tax assessment |
|---|---|---|
| 2026 | $6,564 +3.4% | $160,610 |
| 2025 | $6,350 | $160,610 |
| 2024 | $6,350 +5.2% | $160,610 |
| 2023 | $6,037 +2.1% | $160,610 |
| 2022 | $5,910 | $160,610 |
| 2021 | $5,910 +95.4% | $160,610 |
| 2020 | $3,024 -41.2% | $160,610 |
| 2019 | $5,142 -13.5% | $160,610 |
| 2018 | $5,945 +3.5% | $160,610 |
| 2017 | $5,746 +0.7% | $160,610 |
| 2016 | $5,706 +17% | $160,610 |
| 2015 | $4,877 | $160,610 |
| 2014 | $4,877 +516% | $160,610 |
| 2013 | $792 -5.4% | $160,610 +16.1% |
| 2012 | $837 | $138,390 |
| 2011 | $837 | $138,390 |
| 2010 | $837 +11% | $138,390 |
| 2009 | $754 | $138,390 |
| 2008 | -- | $138,390 |
| 2005 | $4,264 +1517.3% | $138,390 |
| 2004 | $264 | $138,390 |
| 2003 | -- | $138,390 |
Find assessor info on the county website
Monthly payment
Est. payment
Payment breakdown
Explore the cost of this home by adjusting the details. Changes won't be saved.Climate risks
Neighborhood: 16509
Nearby schools
Schools provided by the listing agent
- District: City-Erie
Source: GEMLS. This data may not be complete. We recommend contacting the local school district to confirm school assignments for this home.


Similar homes
- $285,0002 bd2 ba1.6k sqft4621 Highview Blvd, Erie, PA 16509For Sale
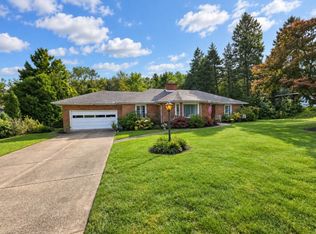 MLS ID #193654, Carson Chesley, Coldwell Banker Select - Peach. GEMLS
- $275,0004 bd2 ba1.8k sqft5834 Cherry Street Ext, Erie, PA 16509For Sale
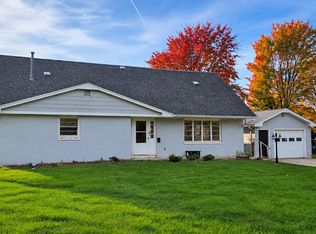 MLS ID #194084, Aleksa Timilic, Coldwell Banker Select - Peach. GEMLS
- $289,9003 bd2 ba1.7k sqft5320 Gardner Dr, Erie, PA 16509For Sale
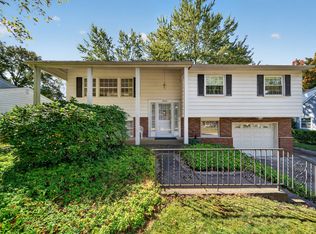 MLS ID #193753, Jennie Bone, Howard Hanna Erie Southwest. GEMLS
- $299,9003 bd3 ba1.7k sqft1178 Greenfield Dr, Erie, PA 16509For Sale
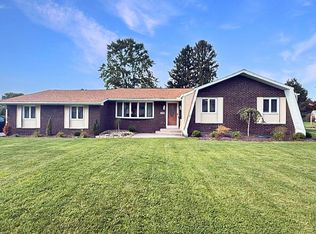 MLS ID #193059, Fred Amendola, KW Flagship Realty. GEMLS
