Welcome to 5944 Crest Drive, where comfort, style, and exceptional outdoor living come together on nearly a half-acre lot! Meticulously maintained and move-in ready, this home is filled with natural light, warm contemporary colors, and an inviting feel throughout. The kitchen features stainless steel appliances, island seating, and opens to the cozy family room with fireplace, making it ideal for everyday living and entertaining. The main level also offers a dining room, versatile office/living room, and half bath. Upstairs, you'll find a spacious primary suite with ensuite bath, two additional bedrooms, and a full bath. The finished lower level provides extra living space and storage. Outside, enjoy your own backyard retreat with a custom firepit, patio, pool, plus a covered front porch. Major updates include HVAC (2020), roof (2022), hot water tank (2023), and pool liner (2024), plus too many more to list. A home you'll be proud to own and love to share! It truly has it all!
For sale
$374,900
5944 Crest Dr, Erie, PA 16509
3beds
1,680sqft
Single Family Residence
Built in 1997
0.46 Acres Lot
$361,300 Zestimate®
$223/sqft
$-- HOA
What's special
Warm contemporary colorsInviting feel throughoutDining roomNearly a half-acre lotCovered front porchIsland seatingFilled with natural light
- 2 days
- 1,012
- 86
Zillow last checked:
Listing updated:
Listed by:
Lisa Coburn (814)835-1200,
Howard Hanna Erie Southwest 814-835-1200
Source: GEMLS,MLS#: 193763Originating MLS: Greater Erie Board Of Realtors
Facts & features
Interior
Bedrooms & bathrooms
- Bedrooms: 3
- Bathrooms: 3
- Full bathrooms: 2
- 1/2 bathrooms: 1
Primary bedroom
- Level: Second
- Dimensions: 12x15
Bedroom
- Level: Second
- Dimensions: 11x14
Bedroom
- Level: Second
- Dimensions: 10x14
Primary bathroom
- Level: Second
Dining room
- Level: First
- Dimensions: 12x10
Family room
- Description: Fireplace
- Level: First
- Dimensions: 12x14
Other
- Level: Second
Game room
- Level: Lower
- Dimensions: 11x16
Half bath
- Level: First
Kitchen
- Description: Eatin
- Level: First
- Dimensions: 10x14
Living room
- Level: First
- Dimensions: 12x11
Heating
- Forced Air, Gas
Cooling
- Central Air
Appliances
- Included: Dishwasher, Gas Oven, Gas Range, Microwave, Refrigerator
Features
- Ceramic Bath, Ceiling Fan(s)
- Flooring: Carpet, Ceramic Tile, Vinyl
- Basement: Full
- Number of fireplaces: 1
- Fireplace features: Gas
Interior area
- Total structure area: 1,680
- Total interior livable area: 1,680 sqft
Property
Parking
- Total spaces: 2
- Parking features: Attached, Garage Door Opener
- Attached garage spaces: 2
- Has uncovered spaces: Yes
Features
- Levels: Two
- Stories: 2
- Patio & porch: Deck, Patio, Porch
- Exterior features: Deck, Paved Driveway, Pool, Porch, Patio
- Has private pool: Yes
- Pool features: Above Ground
Lot
- Size: 0.46 Acres
- Dimensions: 108 x 186 x 0 x 0
- Features: Landscaped
Details
- Parcel number: 33192628.0042.00
- Zoning description: A-RES
Construction
Type & style
- Home type: SingleFamily
- Architectural style: Two Story
- Property subtype: Single Family Residence
Materials
- Vinyl Siding
- Roof: Composition
Condition
- Excellent,Resale
- Year built: 1997
Utilities & green energy
- Sewer: Public Sewer
- Water: Public
Community & HOA
Location
- Region: Erie
Financial & listing details
- Price per square foot: $223/sqft
- Tax assessed value: $171,430
- Annual tax amount: $4,888
- Date on market: 10/15/2026
- Cumulative days on market: 2 days
- Road surface type: Paved
Estimated market value
$361,300
$343,000 - $379,000
$2,117/mo
Price history
| Date | Event | Price |
|---|---|---|
| 10/15/2026 | Listed for sale | $374,900+102.6%$223/sqft |
Source: GEMLS #193763 Report a problem | ||
| 8/25/2017 | Sold | $185,000-1%$110/sqft |
Source: GEMLS #110453 Report a problem | ||
| 7/10/2017 | Pending sale | $186,900$111/sqft |
Source: Coldwell Banker Select, REALTORS #110453 Report a problem | ||
| 6/14/2017 | Listed for sale | $186,900+695.3%$111/sqft |
Source: Coldwell Banker Select, REALTORS #110453 Report a problem | ||
| 3/19/2016 | Listing removed | -- |
Source: Auction.com Report a problem | ||
| 12/24/2015 | Listed for sale | -- |
Source: Auction.com Report a problem | ||
| 10/19/1998 | Sold | $23,500$14/sqft |
Source: Public Record Report a problem | ||
Public tax history
| Year | Property taxes | Tax assessment |
|---|---|---|
| 2026 | $4,883 +1.9% | $171,430 |
| 2025 | $4,792 +3.2% | $171,430 |
| 2024 | $4,643 +8.9% | $171,430 |
| 2023 | $4,263 +2.4% | $171,430 |
| 2022 | $4,161 | $171,430 |
| 2021 | $4,161 +162% | $171,430 |
| 2020 | $1,588 -59.7% | $171,430 |
| 2019 | $3,938 -17.4% | $171,430 |
| 2018 | $4,766 +3.9% | $171,430 |
| 2017 | $4,590 +0.9% | $171,430 |
| 2016 | $4,547 +212.6% | $171,430 |
| 2015 | $1,454 | $171,430 |
| 2014 | $1,454 +72.1% | $171,430 |
| 2013 | $845 +0.1% | $171,430 +22.9% |
| 2012 | $844 | $139,530 |
| 2011 | $844 | $139,530 |
| 2010 | $844 +11% | $139,530 |
| 2009 | $760 | $139,530 |
| 2008 | -- | $139,530 |
| 2005 | $996 +180% | $139,530 |
| 2004 | $356 | $139,530 |
| 2003 | -- | $139,530 +483.1% |
| 2002 | -- | $23,930 |
| 2000 | -- | $23,930 |
Find assessor info on the county website
Monthly payment
Est. payment
Payment breakdown
Explore the cost of this home by adjusting the details. Changes won't be saved.Climate risks
Neighborhood: 16509
Nearby schools
Schools provided by the listing agent
- District: Millcreek
Source: GEMLS. This data may not be complete. We recommend contacting the local school district to confirm school assignments for this home.
Similar homes
- $274,9004 bd2 ba1.7k sqft5931 Crest Dr, Erie, PA 16509For Sale
 MLS ID #193668, Stephanie Montgomery, Coldwell Banker Select - Airport. GEMLS
 - $349,9004 bd3 ba2k sqft113 E Arlington Rd, Erie, PA 16509For Sale
 MLS ID #193733, Natasha Chiz, Agresti Real Estate. GEMLS
 - $379,9003 bd2 ba1.4k sqft3030 Valley View Cir, Erie, PA 16509For Sale
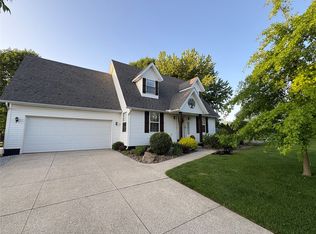 MLS ID #193803, Aubrey Thomas, Coldwell Banker Select - Edinboro. GEMLS
 - $299,9003 bd3 ba1.7k sqft1178 Greenfield Dr, Erie, PA 16509For Sale
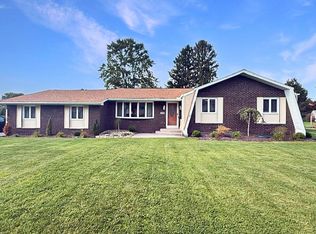 MLS ID #193059, Fred Amendola, KW Flagship Realty. GEMLS
