Meticulously cared for, one-owner home in the sought-after Valley View Farms! This inviting home features a cozy living room with a gas fireplace and a spacious eat-in kitchen with appliances included. The first-floor primary bedroom offers an attached full bath, while two additional upstairs bedrooms feature generous closet space and share a second full bathroom. The finished basement provides valuable extra living space, perfect for a family room, game room, or bonus area. Enjoy relaxing or entertaining on the spacious back deck overlooking the peaceful backyard. The shed provides additional storage, and the attached, heated two-car garage is a fantastic bonus. Don’t miss your opportunity to make this beautiful home your own!
Pending
$379,900
3030 Valley View Cir, Erie, PA 16509
3beds
1,470sqft
Single Family Residence
Built in 2002
0.25 Acres Lot
$-- Zestimate®
$258/sqft
$15/mo HOA
What's special
Gas fireplacePeaceful backyardFirst-floor primary bedroomFinished basementShed provides additional storageSpacious back deckAttached heated two-car garage
- 21 days
- 1,848
- 69
Likely to sell faster than
Zillow last checked:
Listing updated:
Listed by:
Aubrey Thomas (814)403-6097,
Coldwell Banker Select - Edinboro 814-734-1144,
Carmen Thomas 814-920-2199,
Coldwell Banker Select - Edinboro
Source: GEMLS,MLS#: 193803Originating MLS: Greater Erie Board Of Realtors
Facts & features
Interior
Bedrooms & bathrooms
- Bedrooms: 3
- Bathrooms: 2
- Full bathrooms: 2
Primary bedroom
- Level: First
Bedroom
- Level: Second
Bedroom
- Level: Second
Bonus room
- Level: Basement
Other
- Level: First
Other
- Level: Second
Kitchen
- Description: Eatin
- Level: First
Living room
- Description: Fireplace
- Level: First
Heating
- Forced Air, Gas
Cooling
- Central Air
Appliances
- Included: Dishwasher, Gas Oven, Gas Range, Microwave, Refrigerator, Washer
Features
- Flooring: Carpet, Laminate
- Basement: Finished
- Number of fireplaces: 1
- Fireplace features: Gas
Interior area
- Total structure area: 1,470
- Total interior livable area: 1,470 sqft
Property
Parking
- Total spaces: 2
- Parking features: Attached
- Attached garage spaces: 2
Features
- Levels: One and One Half
- Stories: 1.5
- Patio & porch: Deck
- Exterior features: Deck, Storage
Lot
- Size: 0.25 Acres
- Dimensions: 70 x 158 x 0 x 0
- Features: Flat, Landscaped
Details
- Additional structures: Shed(s)
- Parcel number: 40031081.5005.00
- Zoning description: R-1
Construction
Type & style
- Home type: SingleFamily
- Architectural style: One and One Half Story
- Property subtype: Single Family Residence
Materials
- Vinyl Siding
- Roof: Composition
Condition
- Excellent,Resale
- Year built: 2002
Utilities & green energy
- Sewer: Public Sewer
- Water: Public
Community & HOA
Community
- Subdivision: Valley View
HOA
- Has HOA: Yes
- Services included: Street Lights, See Remarks
- HOA fee: $175 annually
Location
- Region: Erie
Financial & listing details
- Price per square foot: $258/sqft
- Tax assessed value: $160,900
- Annual tax amount: $3,697
- Date on market: 10/16/2026
- Cumulative days on market: 16 days
- Road surface type: Paved
Estimated market value
Not available
Estimated sales range
Not available
Not available
Price history
| Date | Event | Price |
|---|---|---|
| 10/20/2026 | Pending sale | $379,900$258/sqft |
Source: GEMLS #193803 Report a problem | ||
| 10/16/2026 | Listed for sale | $379,900+177.7%$258/sqft |
Source: GEMLS #193803 Report a problem | ||
| 11/5/2002 | Sold | $136,800$93/sqft |
Source: Public Record Report a problem | ||
Public tax history
| Year | Property taxes | Tax assessment |
|---|---|---|
| 2026 | $3,697 +1.5% | $160,900 |
| 2025 | $3,644 +3.3% | $160,900 |
| 2024 | $3,529 +10.3% | $160,900 |
| 2023 | $3,200 +2.7% | $160,900 |
| 2022 | $3,115 | $160,900 |
| 2021 | $3,115 +207.3% | $160,900 |
| 2020 | $1,014 -64.1% | $160,900 |
| 2019 | $2,826 -22.5% | $160,900 |
| 2018 | $3,648 +6.9% | $160,900 |
| 2017 | $3,413 +1.2% | $160,900 |
| 2016 | $3,373 +100.6% | $160,900 |
| 2015 | $1,681 -33.9% | $160,900 |
| 2014 | $2,543 +220.5% | $160,900 |
| 2013 | $793 +3.2% | $160,900 +26.7% |
| 2012 | $768 | $127,020 |
| 2011 | $768 | $127,020 |
| 2010 | $768 +11% | $127,020 |
| 2009 | $692 | $127,020 |
| 2008 | -- | $127,020 |
| 2005 | $683 -0.6% | $127,020 |
| 2004 | $687 | $127,020 +5.6% |
| 2003 | -- | $120,270 |
Find assessor info on the county website
Monthly payment
Est. payment
Payment breakdown
Explore the cost of this home by adjusting the details. Changes won't be saved.Climate risks
Neighborhood: 16509
Nearby schools
Schools provided by the listing agent
- District: Fort LeBoeuf
Source: GEMLS. This data may not be complete. We recommend contacting the local school district to confirm school assignments for this home.

Similar homes
- $339,9004 bd2 ba1.5k sqft3509 Reichert Rd, Erie, PA 16509For Sale
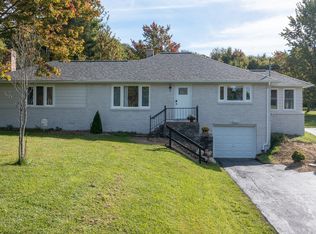 MLS ID #193141, Maggie Runstedler, Agresti Real Estate. GEMLS
- $380,0004 bd4 ba2.1k sqft1442 Biebel Ave, Erie, PA 16509For Sale
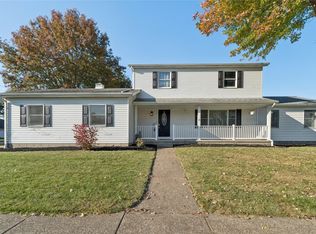 MLS ID #194033, Arjun Ghimire, Agresti Real Estate. GEMLS
- $254,9004 bd2 ba1.4k sqft5614 Perkins St, Erie, PA 16509For Sale
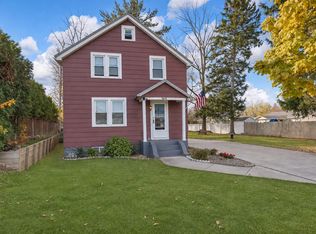 MLS ID #194040, Leslie Jaglowski, RE/MAX Real Estate Group Erie. GEMLS
- $319,9003 bd3 ba1.6k sqft8874 Ennis Dr, Erie, PA 16509For Sale
 MLS ID #192421, Jennifer Pontzer, Coldwell Banker Select - Airport. GEMLS
