This house has everything you want, need, and more!! You will really like every part of it. From the nice and open flowing floor plan to the custom kitchen w/large bay window, quartz countertops, ceramic floors and brand new stainless steel appliances to the glistening hardwood floors, has a 1st floor bedroom, as well as 4 large bedrooms upstairs with large closets and LVP flooring, a stunning 1st floor walk-in modern shower with rain shower head, ceramic bath with linear drain. The master bedroom has a his and hers closets, 2nd floor bathroom has a dual sink vanity, the lower level has a finished family room as a bonus paired w/a brand newly built garage. Really nice high-end remodel. Just move right in and enjoy!
For sale
$374,900
418 Joliette Ave, Erie, PA 16511
5beds
2,312sqft
Single Family Residence
Built in 1952
7,405 Square Feet Lot
$359,800 Zestimate®
$162/sqft
$-- HOA
What's special
Quartz countertopsOpen flowing floor planBrand newly built garageLarge bay windowGlistening hardwood floorsCeramic floorsLvp flooring
- 24 days
- 1,184
- 107
Zillow last checked:
Listing updated:
Listed by:
Steve Szumigale (814)833-9801,
RE/MAX Real Estate Group Erie 814-833-9801
Source: GEMLS,MLS#: 193815Originating MLS: Greater Erie Board Of Realtors
Facts & features
Interior
Bedrooms & bathrooms
- Bedrooms: 5
- Bathrooms: 2
- Full bathrooms: 2
Bedroom
- Level: Second
- Dimensions: 12x12
Bedroom
- Level: Second
- Dimensions: 14x15
Bedroom
- Level: Second
- Dimensions: 14x12
Bedroom
- Level: Second
- Dimensions: 10x12
Bedroom
- Level: First
- Dimensions: 10x11
Dining room
- Level: First
- Dimensions: 12x12
Family room
- Level: Lower
- Dimensions: 17x23
Other
- Level: First
- Dimensions: 8x8
Other
- Level: Second
- Dimensions: 9x8
Kitchen
- Description: Baywindow
- Level: First
- Dimensions: 14x14
Living room
- Level: First
- Dimensions: 14x18
Heating
- Forced Air, Gas
Cooling
- Central Air
Appliances
- Included: Dishwasher, Disposal, Gas Oven, Gas Range, Microwave, Refrigerator
Features
- Ceramic Bath, Ceiling Fan(s), Cable TV
- Flooring: Ceramic Tile, Hardwood, Vinyl
- Basement: Full,Finished
- Has fireplace: No
Interior area
- Total structure area: 2,312
- Total interior livable area: 2,312 sqft
Property
Parking
- Total spaces: 4
- Parking features: Detached, Garage
- Garage spaces: 1.5
Features
- Levels: Two
- Stories: 2
Lot
- Size: 7,405 Square Feet
- Dimensions: 71 x 135 x 71 x 135
- Features: Flat, Landscaped
Details
- Parcel number: 29006014.0013.00
- Zoning description: R-1
- Other equipment: Dehumidifier
Construction
Type & style
- Home type: SingleFamily
- Architectural style: Two Story
- Property subtype: Single Family Residence
Materials
- Aluminum Siding, Vinyl Siding
- Roof: Asphalt
Condition
- Resale,Very Good Condition
- Year built: 1952
Utilities & green energy
- Sewer: Public Sewer
- Water: Public
Community & HOA
Community
- Security: Fire Alarm
Location
- Region: Erie
Financial & listing details
- Price per square foot: $162/sqft
- Tax assessed value: $133,400
- Annual tax amount: $5,770
- Date on market: 10/16/2026
- Road surface type: Paved
Estimated market value
$359,800
$342,000 - $378,000
$2,270/mo
Price history
| Date | Event | Price |
|---|---|---|
| 10/16/2026 | Listed for sale | $374,900+188.4%$162/sqft |
Source: GEMLS #193815 Report a problem | ||
| 11/18/2025 | Sold | $130,000-2.9%$56/sqft |
Source: Public Record Report a problem | ||
| 8/6/2007 | Sold | $133,900+7.1%$58/sqft |
Source: GEMLS #87248 Report a problem | ||
| 8/13/2004 | Sold | $125,000$54/sqft |
Source: Public Record Report a problem | ||
Public tax history
| Year | Property taxes | Tax assessment |
|---|---|---|
| 2026 | $5,669 +2.2% | $133,400 |
| 2025 | $5,548 +5.1% | $133,400 |
| 2024 | $5,281 +12.9% | $133,400 |
| 2023 | $4,678 +4.9% | $133,400 |
| 2022 | $4,461 | $133,400 |
| 2021 | $4,461 +261.2% | $133,400 |
| 2020 | $1,235 -70.4% | $133,400 |
| 2019 | $4,177 -11.4% | $133,400 |
| 2018 | $4,715 +10.3% | $133,400 |
| 2017 | $4,274 +0.8% | $133,400 |
| 2016 | $4,241 +157.2% | $133,400 |
| 2015 | $1,649 -53.6% | $133,400 |
| 2014 | $3,553 +440.2% | $133,400 |
| 2013 | $658 -5.2% | $133,400 +16.3% |
| 2012 | $694 | $114,670 |
| 2011 | $694 | $114,670 |
| 2010 | $694 +11% | $114,670 |
| 2009 | $625 | $114,670 |
| 2008 | -- | $114,670 |
| 2005 | $852 | $114,670 |
| 2004 | $852 | $114,670 |
| 2003 | -- | $114,670 +438.6% |
| 2002 | -- | $21,290 |
| 2000 | -- | $21,290 |
Find assessor info on the county website
Monthly payment
Est. payment
Payment breakdown
Explore the cost of this home by adjusting the details. Changes won't be saved.Climate risks
Neighborhood: 16511


Similar homes
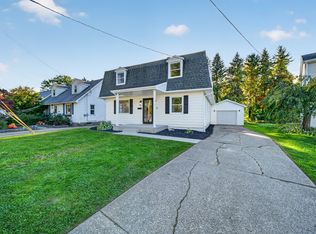
- $328,0004 bd3 ba1.6k sqft419 Boyer Rd, Erie, PA 16511For Sale
 MLS ID #193966, Melissa Angerer, Agresti Real Estate. GEMLS
- $499,0004 bd3 ba2.2k sqft2690 Lakeside Dr, Erie, PA 16511For Sale
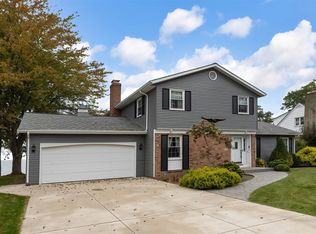 MLS ID #193747, Libby Remache, Howard Hanna Erie East. GEMLS
- $375,0003 bd3 ba1.6k sqft4569 N Woods Dr, Erie, PA 16511For Sale
 MLS ID #191208, Fred Amendola, KW Flagship Realty. GEMLS
- $--2 bd2 ba1.5k sqft8429 E Lake Rd, Erie, PA 16511Auction
 Auction.com 2
