Completely renovated home in the Fort LeBoeuf School District! This stunning 3,000 sq. ft. home features 4 bedrooms, 2.5 baths, and updates from top to bottom, inside and out! Enjoy brand-new kitchen and bathrooms, refinished hardwood floors, and a finished basement bonus room! The massive primary suite boasts a walk-in closet the size of a typical bedroom, while both the suite and sunroom offer independent temperature controls! Complete with a 2-car attached garage, brand-new storage shed, and a large lot, all conveniently located close to shopping, dining, and everyday amenities! Move-in ready and beautifully updated throughout!
For sale
$479,900
911 S Hill Rd, Erie, PA 16509
4beds
2,909sqft
Single Family Residence
Built in 1960
0.82 Acres Lot
$222,300 Zestimate®
$165/sqft
$-- HOA
What's special
Finished basement bonus roomCompletely renovated homeLarge lotBrand-new storage shedMassive primary suiteBeautifully updated throughoutRefinished hardwood floors
- 10 minutes
- 70
- 8
Zillow last checked:
Listing updated:
Listed by:
PJ Albrecht 814-823-9273,
Agresti Real Estate - Meadville 814-580-9383
Source: GEMLS,MLS#: 194229Originating MLS: Greater Erie Board Of Realtors
Facts & features
Interior
Bedrooms & bathrooms
- Bedrooms: 4
- Bathrooms: 3
- Full bathrooms: 2
- 1/2 bathrooms: 1
Primary bedroom
- Description: Suite,Walkin Closet
- Level: Second
- Dimensions: 15x17
Bedroom
- Level: Second
- Dimensions: 12x13
Bedroom
- Level: Second
- Dimensions: 12x12
Bedroom
- Level: Second
- Dimensions: 8x12
Bonus room
- Level: Lower
- Dimensions: 14x26
Family room
- Level: First
- Dimensions: 15x23
Other
- Level: Second
Other
- Level: Second
Half bath
- Level: First
Kitchen
- Level: First
- Dimensions: 11x21
Laundry
- Level: Second
- Dimensions: 7x8
Living room
- Level: First
- Dimensions: 11x21
Sunroom
- Level: First
- Dimensions: 12x15
Heating
- Forced Air, Gas
Cooling
- Central Air
Appliances
- Included: Dishwasher, Gas Oven, Gas Range, Refrigerator
Features
- Flooring: Carpet, Hardwood, Vinyl
- Basement: Full,Finished
- Has fireplace: No
Interior area
- Total structure area: 2,909
- Total interior livable area: 2,909 sqft
Property
Parking
- Total spaces: 2
- Parking features: Attached
- Attached garage spaces: 2
Features
- Levels: Two
- Stories: 2
- Patio & porch: Patio, Porch
- Exterior features: Porch, Patio, Storage
Lot
- Size: 0.82 Acres
- Dimensions: 100 x 357 x 0 x 0
- Features: Sloped
Details
- Additional structures: Shed(s)
- Parcel number: 40007024.0022.00
- Zoning description: R-1
Construction
Type & style
- Home type: SingleFamily
- Architectural style: Two Story
- Property subtype: Single Family Residence
Materials
- Vinyl Siding
- Roof: Metal
Condition
- Year built: 1960
Utilities & green energy
- Sewer: Public Sewer
- Water: Public
Community & HOA
Location
- Region: Erie
Financial & listing details
- Price per square foot: $165/sqft
- Tax assessed value: $147,700
- Annual tax amount: $3,490
- Date on market: 11/13/2026
- Road surface type: Paved
Estimated market value
$222,300
$196,000 - $253,000
$1,997/mo
Price history
| Date | Event | Price |
|---|---|---|
| 11/13/2026 | Listed for sale | $479,900+128.5%$165/sqft |
Source: GEMLS #194229 Report a problem | ||
| 1/15/2026 | Sold | $210,000+12%$72/sqft |
Source: GEMLS #189140 Report a problem | ||
| 12/23/2025 | Pending sale | $187,499$64/sqft |
Source: GEMLS #189140 Report a problem | ||
| 12/18/2025 | Listed for sale | $187,499+351.8%$64/sqft |
Source: GEMLS #189140 Report a problem | ||
| 3/23/1978 | Sold | $41,500$14/sqft |
Source: Agent Provided Report a problem | ||
Public tax history
| Year | Property taxes | Tax assessment |
|---|---|---|
| 2026 | $3,394 +1.5% | $147,700 |
| 2025 | $3,345 +3.3% | $147,700 |
| 2024 | $3,239 +10.3% | $147,700 |
| 2023 | $2,938 +2.7% | $147,700 |
| 2022 | $2,859 | $147,700 |
| 2021 | $2,859 +207.3% | $147,700 |
| 2020 | $931 -63.9% | $147,700 |
| 2019 | $2,580 -22.6% | $147,700 |
| 2018 | $3,335 +6.9% | $147,700 |
| 2017 | $3,118 +1.2% | $147,700 |
| 2016 | $3,082 +99.7% | $147,700 |
| 2015 | $1,543 -33.5% | $147,700 |
| 2014 | $2,319 +218.5% | $147,700 |
| 2013 | $728 +1.8% | $147,700 +24.9% |
| 2012 | $715 | $118,210 |
| 2011 | $715 | $118,210 |
| 2010 | $715 +11% | $118,210 |
| 2009 | $644 | $118,210 |
| 2008 | -- | $118,210 |
| 2005 | $636 -0.6% | $118,210 |
| 2004 | $640 | $118,210 |
| 2003 | -- | $118,210 +380.9% |
| 2002 | -- | $24,580 |
| 2000 | -- | $24,580 |
Find assessor info on the county website
Monthly payment
Est. payment
Payment breakdown
Explore the cost of this home by adjusting the details. Changes won't be saved.Climate risks
Neighborhood: 16509
Nearby schools
Schools provided by the listing agent
- District: Fort LeBoeuf
Source: GEMLS. This data may not be complete. We recommend contacting the local school district to confirm school assignments for this home.
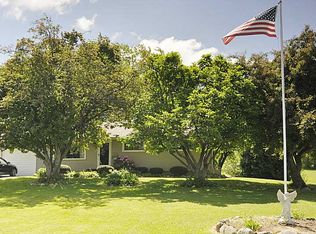
Similar homes
- $389,8004 bd3 ba3.6k sqft515 Hilltop Rd, Erie, PA 16509For Sale
 MLS ID #192808, Margel Szumigale, Howard Hanna Erie Airport. GEMLS
- $589,0004 bd4 ba3.2k sqft5754 Platinum Dr, Erie, PA 16509For Sale
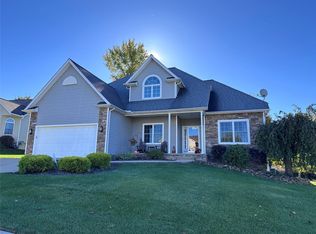 MLS ID #193831, Margel Szumigale, Howard Hanna Erie Airport. GEMLS
- $499,9005 bd4 ba3.6k sqft124 W 37th St, Erie, PA 16508For Sale
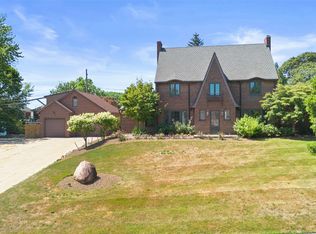 MLS ID #193756, Jason Elwell, Agresti Real Estate. GEMLS
- $--4 bd3 ba2.5k sqft3113 Contessa Ln, Erie, PA 16506Auction
 Auction.com 2
