Beauty, Warmth, Value await in this Prestigious NW Millcreek retreat in the Wolf Rd Area.This 3000 Sq. Ft. plus home is setting on a quiet 1.31 private, wooded acres, 5-bedroom, 2.5-baths offers space, comfort, and true self-sufficiency. This exceptional property features a private natural gas well that fully heats the home throughout the winter, along with a whole house gas generator offers rare peace of mind and independence.The kitchen features hardwood floors, double oven, gas cooktop, & Corian countertops. A cozy den boasts a wood-burning fireplace with gas logs and built-in bookcases. The primary suite includes a private bath and walk-in closet, with four additional bedrooms offering ample closet space throughout. Enjoy the outdoors from the 16x25 deck off the family room surrounded by mature landscaping, a gardener's delight. A custom 12x30 shed with electric provides bonus storage or workshop space. A comprehensive security system covers fire, smoke, and CO detection and more.
For sale
Price cut: $20.1K (8/23)
$599,900
815 Elizabeth Ln, Erie, PA 16505
5beds
3,056sqft
Single Family Residence
Built in 1973
1.31 Acres Lot
$576,600 Zestimate®
$196/sqft
$-- HOA
What's special
Double ovenGas cooktopBuilt-in bookcasesKitchen features hardwood floorsCorian countertops
- 56 days
- 664
- 24
Zillow last checked:
Listing updated:
Listed by:
Michael Corsi (814)833-9801,
RE/MAX Real Estate Group Erie 814-833-9801
Source: GEMLS,MLS#: 192572Originating MLS: Greater Erie Board Of Realtors
Facts & features
Interior
Bedrooms & bathrooms
- Bedrooms: 5
- Bathrooms: 3
- Full bathrooms: 2
- 1/2 bathrooms: 1
Primary bedroom
- Description: Walkin Closet
- Level: Second
- Dimensions: 19x15
Bedroom
- Level: Second
- Dimensions: 9x12
Bedroom
- Description: Walkin Closet
- Level: Second
- Dimensions: 12x12
Bedroom
- Description: Walkin Closet
- Level: Second
- Dimensions: 16x15
Bedroom
- Level: Second
- Dimensions: 12x13
Primary bathroom
- Level: Second
- Dimensions: 8x8
Den
- Level: First
- Dimensions: 12x22
Dining room
- Description: Formal
- Level: First
- Dimensions: 12x14
Family room
- Level: First
- Dimensions: 21x20
Foyer
- Level: First
- Dimensions: 5x12
Other
- Level: Second
- Dimensions: 5x8
Half bath
- Level: First
- Dimensions: 5x8
Kitchen
- Level: First
- Dimensions: 12x22
Living room
- Description: Formal
- Level: First
- Dimensions: 20x13
Heating
- Forced Air, Gas
Cooling
- Central Air
Appliances
- Included: Dishwasher, Gas Cooktop, Disposal, Gas Oven, Gas Range, Microwave, Refrigerator, Dryer, Humidifier, Washer
Features
- Ceramic Bath
- Flooring: Carpet, Ceramic Tile, Hardwood
- Basement: Full
- Number of fireplaces: 1
- Fireplace features: Wood Burning
Interior area
- Total structure area: 3,056
- Total interior livable area: 3,056 sqft
Property
Parking
- Total spaces: 4
- Parking features: Attached, Garage Door Opener
- Attached garage spaces: 2
- Has uncovered spaces: Yes
Features
- Levels: Two
- Stories: 2
- Patio & porch: Deck
- Exterior features: Deck, Paved Driveway, Storage
Lot
- Size: 1.31 Acres
- Dimensions: 295 x 200 x 234 x 244
- Features: Flat, Irregular Lot, Landscaped, Mineral Rights, Trees
Details
- Additional structures: Shed(s)
- Parcel number: 33021001.0049.10
- Zoning description: R-1
- Other equipment: Dehumidifier
Construction
Type & style
- Home type: SingleFamily
- Architectural style: Two Story
- Property subtype: Single Family Residence
Materials
- Frame, Vinyl Siding
- Roof: Asphalt
Condition
- Excellent,Resale
- Year built: 1973
Details
- Warranty included: Yes
Utilities & green energy
- Sewer: Public Sewer
- Water: Public
Community & HOA
Community
- Security: Security System
- Subdivision: Garnesdiyo
Location
- Region: Erie
Financial & listing details
- Price per square foot: $196/sqft
- Tax assessed value: $292,020
- Annual tax amount: $8,410
- Date on market: 8/13/2026
- Cumulative days on market: 57 days
- Road surface type: Paved
Estimated market value
$576,600
$548,000 - $605,000
$3,170/mo
Price history
| Date | Event | Price |
|---|---|---|
| 8/23/2026 | Price change | $599,900-3.2%$196/sqft |
Source: GEMLS #192572 Report a problem | ||
| 8/13/2026 | Listed for sale | $620,000-0.8%$203/sqft |
Source: GEMLS #192572 Report a problem | ||
| 8/11/2026 | Listing removed | -- |
Source: Owner Report a problem | ||
| 8/4/2026 | Listed for sale | $624,900$204/sqft |
Source: Owner Report a problem | ||
Public tax history
| Year | Property taxes | Tax assessment |
|---|---|---|
| 2026 | $8,318 +1.9% | $292,020 |
| 2025 | $8,163 +3.2% | $292,020 |
| 2024 | $7,909 +8.9% | $292,020 |
| 2023 | $7,261 +2.4% | $292,020 |
| 2022 | $7,089 | $292,020 |
| 2021 | $7,089 +162% | $292,020 |
| 2020 | $2,705 -60% | $292,020 |
| 2019 | $6,756 -17.3% | $292,020 |
| 2018 | $8,167 +3.8% | $292,020 |
| 2017 | $7,866 +0.9% | $292,020 |
| 2016 | $7,793 +214.6% | $292,020 |
| 2015 | $2,477 +25.5% | $292,020 +5.6% |
| 2005 | $1,974 +97.6% | $276,430 |
| 2004 | $999 | $276,430 |
| 2003 | -- | $276,430 +519.8% |
| 2002 | -- | $44,600 |
| 2000 | -- | $44,600 |
Find assessor info on the county website
Monthly payment
Est. payment
Payment breakdown
Explore the cost of this home by adjusting the details. Changes won't be saved.Climate risks
Neighborhood: 16505
Nearby schools
Schools provided by the listing agent
- District: Millcreek
Source: GEMLS. This data may not be complete. We recommend contacting the local school district to confirm school assignments for this home.
Similar homes
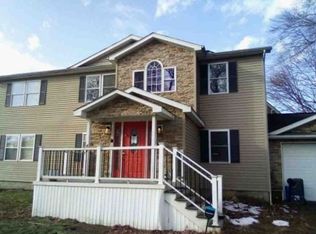
- $--4 bd3 ba3k sqft410 Roslyn Ave, Erie, PA 16505Auction
 Xome
Xome - $599,9003 bd3 ba2.7k sqft5665 Winthrop Dr, Erie, PA 16506For Sale
 MLS ID #192499, Sandra Jarecki, Howard Hanna Erie Airport. GEMLS
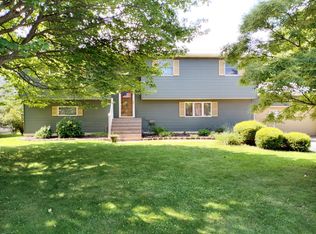
 - $330,0005 bd2 ba2k sqft1118 Garloch Dr, Erie, PA 16505For Sale
 MLS ID #193529, Lorraine Fox, KW Flagship Realty. GEMLS
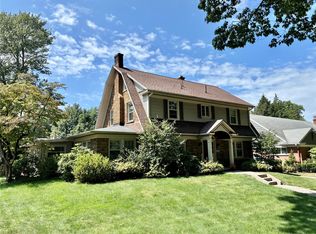
 - $599,9994 bd4 ba3k sqft510 Seminole Dr, Erie, PA 16505For Sale
 MLS ID #192837, Aryel Russell, Agresti Real Estate. GEMLS
