Rmks: Welcome to 124 West 37th Street in the desirable Southwest Erie area known as Glenwood Heights. This spacious property offers five bedrooms, three full bath, one half bath, first floor laundry, and a partially finished basement. Large family room with wood burning fireplace. The main level features a large kitchen, an eat in nook, and a formal dining area, providing plenty of space for everyday living and entertaining. Situated across four lots, The property offers exceptional outdoor space with a swimming pool, deck, clubhouse, ½ court basketball court, firepit, covered patios, uncovered patios. A 2.5 car detached garage includes an in law suite above, offering flexible space for guests, or a private home office. The home has both a boiler system (steam) and forced air heat and includes numerous updates. A one year HSA Home Warranty is included for added peace of mind. This unique property offers plenty of room to entertain both inside and out. Schedule your showing today.
For sale
$499,900
124 W 37th St, Erie, PA 16508
5beds
3,601sqft
Single Family Residence
Built in 1929
0.61 Acres Lot
$482,500 Zestimate®
$139/sqft
$-- HOA
What's special
First floor laundryOne half bathSwimming poolPartially finished basementExceptional outdoor spaceFive bedroomsFormal dining area
- 1 day
- 419
- 17
Zillow last checked:
Listing updated:
Listed by:
Jason Elwell (814)873-4779,
Agresti Real Estate 814-459-9400
Source: GEMLS,MLS#: 193756Originating MLS: Greater Erie Board Of Realtors
Facts & features
Interior
Bedrooms & bathrooms
- Bedrooms: 5
- Bathrooms: 4
- Full bathrooms: 3
- 1/2 bathrooms: 1
Primary bedroom
- Level: Second
Bedroom
- Level: Second
Bedroom
- Level: Second
Bedroom
- Level: Second
Bedroom
- Level: Third
Primary bathroom
- Level: Second
Bonus room
- Level: Basement
Bonus room
- Level: Second
Dining room
- Level: First
Other
- Level: Second
Other
- Level: Second
Half bath
- Level: First
Kitchen
- Level: First
Laundry
- Level: First
Living room
- Level: First
Mud room
- Level: First
Other
- Level: First
Sunroom
- Level: First
Heating
- Gas, Dual Fuel
Cooling
- Central Air, Gas
Appliances
- Included: Dishwasher, Exhaust Fan, Freezer, Disposal, Gas Oven, Gas Range, Refrigerator, Humidifier
Features
- Ceiling Fan(s)
- Flooring: Ceramic Tile, Hardwood, Vinyl
- Basement: Full
- Number of fireplaces: 1
Interior area
- Total structure area: 3,601
- Total interior livable area: 3,601 sqft
Property
Parking
- Total spaces: 2.5
- Parking features: Garage Door Opener
- Garage spaces: 2.5
Features
- Levels: Two
- Stories: 2
- Patio & porch: Covered, Deck, Patio
- Exterior features: Covered Patio, Deck, Pool, Patio, Storage
- Has private pool: Yes
- Pool features: Above Ground
Lot
- Size: 0.61 Acres
- Dimensions: 232 x 120 x 0 x 0
- Features: Landscaped
Details
- Additional structures: Gazebo, Shed(s)
- Parcel number: 18053037.0215.00
- Zoning description: R-1
- Other equipment: Dehumidifier
Construction
Type & style
- Home type: SingleFamily
- Architectural style: Two Story
- Property subtype: Single Family Residence
Materials
- Brick, Mixed
- Roof: Asphalt,Rubber
Condition
- Resale
- Year built: 1929
Details
- Warranty included: Yes
Utilities & green energy
- Sewer: Public Sewer
- Water: Public
- Utilities for property: Natural Gas Available
Community & HOA
Community
- Features: Sidewalks
- Security: Smoke Detector(s)
Location
- Region: Erie
Financial & listing details
- Price per square foot: $139/sqft
- Tax assessed value: $210,800
- Annual tax amount: $8,587
- Date on market: 10/14/2026
Estimated market value
$482,500
$458,000 - $507,000
$2,018/mo
Price history
| Date | Event | Price |
|---|---|---|
| 10/14/2026 | Listed for sale | $499,900-2.9%$139/sqft |
Source: GEMLS #193756 Report a problem | ||
| 9/23/2026 | Listing removed | $514,900$143/sqft |
Source: GEMLS #192206 Report a problem | ||
| 8/27/2026 | Price change | $514,900-4.6%$143/sqft |
Source: GEMLS #192206 Report a problem | ||
| 7/26/2026 | Listed for sale | $540,000+190.3%$150/sqft |
Source: GEMLS #192206 Report a problem | ||
| 12/15/2006 | Sold | $186,000$52/sqft |
Source: GEMLS #82431 Report a problem | ||
Public tax history
| Year | Property taxes | Tax assessment |
|---|---|---|
| 2026 | $8,615 +3.4% | $210,800 |
| 2025 | $8,335 | $210,800 |
| 2024 | $8,335 +5.2% | $210,800 |
| 2023 | $7,923 +2.1% | $210,800 |
| 2022 | $7,757 | $210,800 |
| 2021 | $7,757 +100.1% | $210,800 |
| 2020 | $3,877 -44.6% | $210,800 |
| 2019 | $6,996 -12.5% | $210,800 |
| 2018 | $7,998 +8.2% | $210,800 +3.4% |
| 2017 | $7,394 +0.7% | $203,800 |
| 2016 | $7,343 +16.7% | $203,800 |
| 2015 | $6,291 | $203,800 +5% |
| 2014 | $6,291 +557.3% | $194,146 |
| 2013 | $957 -1.9% | $194,146 +20.4% |
| 2012 | $976 | $161,239 |
| 2011 | $976 | $161,239 |
| 2010 | $976 +10.1% | $161,239 |
| 2009 | $886 | $161,239 +0.6% |
| 2008 | -- | $160,320 |
| 2005 | $4,939 +425.9% | $160,320 |
| 2004 | $939 | $160,320 |
| 2003 | -- | $160,320 +272.9% |
| 2002 | -- | $42,990 |
| 2000 | -- | $42,990 |
Find assessor info on the county website
Monthly payment
Est. payment
Payment breakdown
Explore the cost of this home by adjusting the details. Changes won't be saved.Climate risks
Neighborhood: 16508
Nearby schools
Schools provided by the listing agent
- District: City-Erie
Source: GEMLS. This data may not be complete. We recommend contacting the local school district to confirm school assignments for this home.


Similar homes
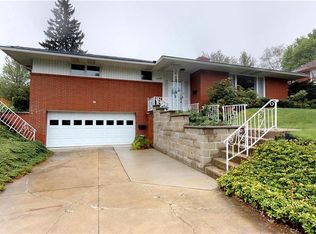
- $349,9004 bd3 ba2k sqft113 E Arlington Rd, Erie, PA 16509For Sale
 MLS ID #193733, Natasha Chiz, Agresti Real Estate. GEMLS
 - $474,9008 bd4 ba3.1k sqft253 W 26th St, Erie, PA 16508For Sale
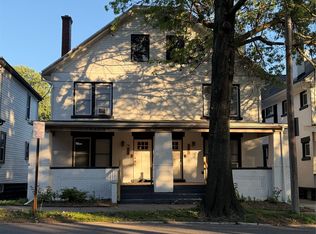 MLS ID #191529, Caleb Kowalczyk, eXp Realty - Meadville. GEMLS
 - $474,9008 bd4 ba3.1k sqft257 W 26th St, Erie, PA 16508For Sale
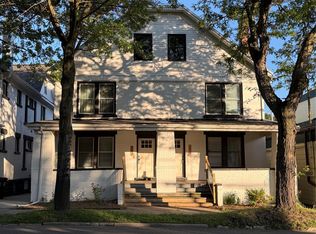 MLS ID #191528, Caleb Kowalczyk, eXp Realty - Meadville. GEMLS
 - $400,0004 bd3 ba3.6k sqft515 Hilltop Rd, Erie, PA 16509For Sale
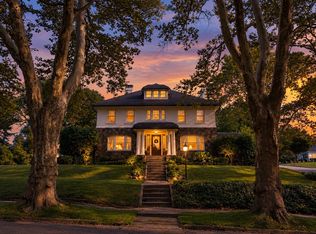 MLS ID #192808, Margel Szumigale, Howard Hanna Erie Airport. GEMLS
