Spacious 4-bedroom, 3-full-bath home offering a bright, open-concept layout with plenty of room to live and entertain. The central kitchen features stainless steel appliances, a wet bar, and two wine coolers, creating a wonderful space for both everyday living and hosting. Abundant natural light fills the home, while a sunroom off the back provides an inviting space to relax and enjoy views of the outdoors. The partially finished basement offers additional flexible space for recreation, hobbies, or storage. Outside, the large fenced-in backyard is perfect for relaxing, entertaining, or enjoying the outdoors. A one-car garage plus an additional covered carport space provides convenient parking and added vehicle protection. A whole-house fan in additional to A/C adds another desirable feature to this spacious and inviting home. Schedule your private tour today!
For sale
Price cut: $10K (9/28)
$264,900
1762 W 29th St, Erie, PA 16508
4beds
2,184sqft
Single Family Residence
Built in 1949
0.41 Acres Lot
$259,800 Zestimate®
$121/sqft
$-- HOA
What's special
One-car garageLarge fenced-in backyardTwo wine coolersAbundant natural lightAdditional covered carport spaceSunroom off the backBright open-concept layout
- 43 days
- 2,462
- 226
Likely to sell faster than
Zillow last checked:
Listing updated:
Listed by:
Natasha Chiz (440)789-9215,
Agresti Real Estate 814-459-9400
Source: GEMLS,MLS#: 193073Originating MLS: Greater Erie Board Of Realtors
Facts & features
Interior
Bedrooms & bathrooms
- Bedrooms: 4
- Bathrooms: 3
- Full bathrooms: 3
Primary bedroom
- Description: Suite
- Level: Second
- Dimensions: 13x17
Bedroom
- Description: Ceiling Fan
- Level: First
- Dimensions: 15x11
Bedroom
- Level: First
- Dimensions: 10x11
Bedroom
- Level: Second
- Dimensions: 11x17
Primary bathroom
- Level: Second
- Dimensions: 8x15
Bonus room
- Level: Lower
- Dimensions: 15x17
Dining room
- Level: First
- Dimensions: 21x8
Other
- Level: First
- Dimensions: 9x7
Other
- Level: Lower
- Dimensions: 7x5
Kitchen
- Level: First
- Dimensions: 21x18
Living room
- Description: Ceiling Fan,Skylight
- Level: First
- Dimensions: 35x12
Sunroom
- Level: First
- Dimensions: 19x9
Heating
- Forced Air, Gas
Cooling
- Central Air, Gas
Appliances
- Included: Dishwasher, Electric Oven, Electric Range, Microwave, Refrigerator, Dryer, Washer
Features
- Ceiling Fan(s), Skylights
- Flooring: Laminate, Other, Vinyl
- Basement: Full,Partial
- Has fireplace: No
Interior area
- Total structure area: 2,184
- Total interior livable area: 2,184 sqft
Property
Parking
- Total spaces: 4
- Parking features: Attached, Garage Door Opener
- Attached garage spaces: 1
Features
- Levels: Two
- Stories: 2
- Patio & porch: Deck, Enclosed, Porch
- Exterior features: Deck, Fence
- Fencing: Yard Fenced
Lot
- Size: 0.41 Acres
- Dimensions: 95 x 190 x 0 x 0
- Features: Flat, Landscaped, Level
Details
- Additional structures: Outbuilding
- Parcel number: 19062033.0113.00
- Zoning description: R-1
- Other equipment: Dehumidifier
Construction
Type & style
- Home type: SingleFamily
- Architectural style: Two Story
- Property subtype: Single Family Residence
Materials
- Aluminum Siding, Vinyl Siding
- Roof: Composition
Condition
- Resale
- Year built: 1949
Utilities & green energy
- Sewer: Public Sewer
- Water: Public
Community & HOA
Location
- Region: Erie
Financial & listing details
- Price per square foot: $121/sqft
- Tax assessed value: $113,600
- Annual tax amount: $4,642
- Date on market: 9/4/2026
- Cumulative days on market: 44 days
- Road surface type: Paved
Estimated market value
$259,800
$247,000 - $273,000
$2,004/mo
Price history
| Date | Event | Price |
|---|---|---|
| 9/28/2026 | Price change | $264,900-3.6%$121/sqft |
Source: GEMLS #193073 Report a problem | ||
| 9/18/2026 | Price change | $274,900-5.2%$126/sqft |
Source: GEMLS #193073 Report a problem | ||
| 9/4/2026 | Listed for sale | $289,900+56.7%$133/sqft |
Source: GEMLS #193073 Report a problem | ||
| 6/17/2021 | Sold | $185,000-5.1%$85/sqft |
Source: GEMLS #156328 Report a problem | ||
| 5/6/2021 | Pending sale | $194,900$89/sqft |
Source:  RE/MAX International #156328 Report a problem RE/MAX International #156328 Report a problem | ||
| 5/4/2021 | Listed for sale | $194,900$89/sqft |
Source: RE/MAX International #156328 Report a problem | ||
| 4/22/2021 | Pending sale | $194,900$89/sqft |
Source: RE/MAX International #156328 Report a problem | ||
| 4/19/2021 | Listed for sale | $194,900+45.4%$89/sqft |
Source: RE/MAX International #156328 Report a problem | ||
| 7/9/2012 | Sold | $134,000-2.8%$61/sqft |
Source: GEMLS #25644 Report a problem | ||
| 5/15/2012 | Listed for sale | $137,900$63/sqft |
Source: Coldwell Banker Select, REALTORS #25644 Report a problem | ||
Public tax history
| Year | Property taxes | Tax assessment |
|---|---|---|
| 2026 | $4,643 +3.4% | $113,600 |
| 2025 | $4,492 | $113,600 |
| 2024 | $4,492 +5.2% | $113,600 |
| 2023 | $4,270 +2.1% | $113,600 |
| 2022 | $4,180 | $113,600 |
| 2021 | $4,180 +95.4% | $113,600 |
| 2020 | $2,139 -39.5% | $113,600 |
| 2019 | $3,537 -13.8% | $113,600 |
| 2018 | $4,104 -4.5% | $113,600 |
| 2017 | $4,296 +0.7% | $113,600 |
| 2016 | $4,267 +15.9% | $113,600 |
| 2015 | $3,681 | $113,600 |
| 2014 | $3,681 +557.3% | $113,600 |
| 2013 | $560 +9.3% | $113,600 +34.1% |
| 2012 | $513 | $84,730 |
| 2011 | $513 | $84,730 |
| 2010 | $513 +11% | $84,730 |
| 2009 | $462 | $84,730 |
| 2008 | -- | $84,730 |
| 2005 | $2,610 +327.6% | $84,730 |
| 2004 | $610 | $84,730 +2.9% |
| 2003 | -- | $82,340 +320.1% |
| 2002 | -- | $19,600 |
| 2000 | -- | $19,600 |
Find assessor info on the county website
Monthly payment
Est. payment
Payment breakdown
Explore the cost of this home by adjusting the details. Changes won't be saved.Climate risks
Neighborhood: 16508
Nearby schools
Schools provided by the listing agent
- District: City-Erie
Source: GEMLS. This data may not be complete. We recommend contacting the local school district to confirm school assignments for this home.
Similar homes
- $284,9003 bd2 ba1.4k sqft3628 Colonial Ave, Erie, PA 16506For Sale
 MLS ID #193799, Caleb Kowalczyk, eXp Realty - Meadville. GEMLS
 - $239,0004 bd2 ba1.7k sqft116 Averlon Ave, Erie, PA 16509For Sale
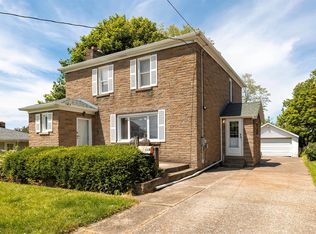 MLS ID #191287, Brian Eastman, Howard Hanna Erie Airport. GEMLS
 - $279,9003 bd2 ba2.2k sqft4818 Cherry St, Erie, PA 16509For Sale
 MLS ID #193700, Janet Orr, Howard Hanna Erie Airport. GEMLS
 - $239,9003 bd2 ba1.5k sqft1323 Grant Ave, Erie, PA 16505For Sale
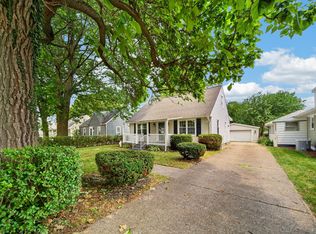 MLS ID #193811, Jennie Bone, Howard Hanna Erie Southwest. GEMLS
