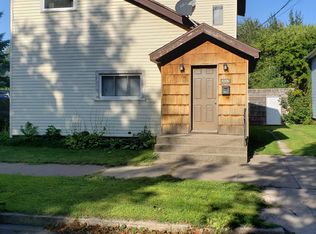
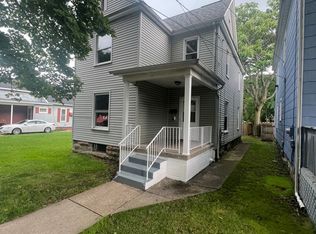
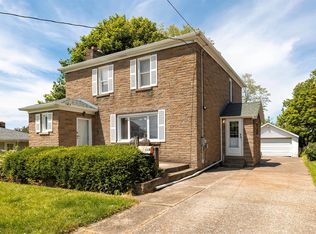
Price Improvement! Waterfront-Residential renovated 4 bed/2 bath features a modern Glazed Porcelain Tile flooring throughout the first floor, an updated kitchen with stainless steel appliances, quartz-style countertops, and a stone accent backsplash. The fully renovated bathroom showcases modern tile work with a walk-in shower. The second floor offers a versatile layout. Additional features include an enclosed front porch fully wired with electrical, a double-wide lot, a fenced-in backyard, and convenient path access to the Erie Bayfront attractions. Call to Schedule a Showing.
For sale
Price cut: $64K (9/14)
$235,000
211 Walnut St, Erie, PA 16507
4beds
2,602sqft
Single Family Residence
Built in 1882
6,804 Square Feet Lot
$-- Zestimate®
$90/sqft
$-- HOA
What's special
Quartz-style countertopsFully renovated bathroomDouble-wide lotFenced-in backyardStone accent backsplashModern tile workWalk-in shower
- 72 days
- 972
- 76
Zillow last checked:
Listing updated:
Listed by:
Nicholas Haller (814)397-6669,
Agresti Real Estate 814-459-9400
Source: GEMLS,MLS#: 191907Originating MLS: Greater Erie Board Of Realtors
Facts & features
Interior
Bedrooms & bathrooms
- Bedrooms: 4
- Bathrooms: 2
- Full bathrooms: 2
Primary bedroom
- Level: Second
- Dimensions: 23x15
Bedroom
- Level: First
- Dimensions: 13x14
Bedroom
- Level: Second
- Dimensions: 18x12
Bedroom
- Level: Second
- Dimensions: 13x14
Bonus room
- Level: First
- Dimensions: 22x20
Family room
- Level: First
- Dimensions: 18x13
Other
- Level: First
- Dimensions: 7x9
Other
- Level: Second
- Dimensions: 7x9
Kitchen
- Level: First
- Dimensions: 19x15
Living room
- Level: First
- Dimensions: 25x15
Mud room
- Level: First
- Dimensions: 12x10
Porch
- Level: First
- Dimensions: 8x35
Heating
- Forced Air, Gas
Cooling
- None
Appliances
- Included: Dishwasher, Exhaust Fan, Gas Oven, Gas Range, Refrigerator
Features
- Ceramic Bath, Ceiling Fan(s)
- Flooring: Carpet, Tile
- Basement: Full
- Has fireplace: No
Interior area
- Total structure area: 2,602
- Total interior livable area: 2,602 sqft
Property
Parking
- Total spaces: 3
Features
- Levels: Two
- Stories: 2
- Patio & porch: Enclosed, Patio, Porch
- Exterior features: Fence, Patio
- Fencing: Yard Fenced
Lot
- Size: 6,804 Square Feet
- Dimensions: 42 x 163 x 41 x 163
- Features: Flat, Level
Details
- Parcel number: 17040015.0226.00
- Zoning description: W-R
Construction
Type & style
- Home type: SingleFamily
- Architectural style: Two Story
- Property subtype: Single Family Residence
Materials
- Frame
- Roof: Asphalt
Condition
- Excellent,Resale
- Year built: 1882
Utilities & green energy
- Sewer: Public Sewer
- Water: Public
Community & HOA
Location
- Region: Erie
Financial & listing details
- Price per square foot: $90/sqft
- Tax assessed value: $43,950
- Annual tax amount: $1,797
- Date on market: 7/19/2026
- Cumulative days on market: 72 days
- Road surface type: Paved
Estimated market value
Not available
Estimated sales range
Not available
$1,949/mo
Price history
| Date | Event | Price |
|---|---|---|
| 9/14/2026 | Price change | $235,000-21.4%$90/sqft |
Source: GEMLS #191907 Report a problem | ||
| 8/11/2026 | Price change | $299,000-10.7%$115/sqft |
Source: GEMLS #191907 Report a problem | ||
| 7/19/2026 | Listed for sale | $335,000+509.1%$129/sqft |
Source: GEMLS #191907 Report a problem | ||
| 3/12/2026 | Sold | $55,000$21/sqft |
Source: GEMLS #189974 Report a problem | ||
Public tax history
| Year | Property taxes | Tax assessment |
|---|---|---|
| 2026 | $1,796 +3.4% | $43,950 |
| 2025 | $1,738 | $43,950 |
| 2024 | $1,738 +5.2% | $43,950 |
| 2023 | $1,652 +2.1% | $43,950 |
| 2022 | $1,617 | $43,950 |
| 2021 | $1,617 +95.4% | $43,950 |
| 2020 | $828 -28.5% | $43,950 |
| 2019 | $1,158 -15.9% | $43,950 |
| 2018 | $1,376 +3.1% | $43,950 |
| 2017 | $1,335 +0.8% | $43,950 |
| 2016 | $1,324 +20.7% | $43,950 |
| 2015 | $1,097 | $43,950 |
| 2014 | $1,097 +406.4% | $43,950 |
| 2013 | $217 +10.5% | $43,950 +35.6% |
| 2012 | $196 | $32,420 |
| 2011 | $196 | $32,420 |
| 2010 | $196 +11% | $32,420 |
| 2009 | $177 | $32,420 |
| 2008 | -- | $32,420 |
| 2005 | $999 | $32,420 |
| 2004 | $999 | $32,420 |
| 2003 | -- | $32,420 +382.4% |
| 2002 | -- | $6,720 |
| 2000 | -- | $6,720 |
Find assessor info on the county website
Monthly payment
Est. payment
Payment breakdown
Explore the cost of this home by adjusting the details. Changes won't be saved.Climate risks
Neighborhood: 16507
Nearby schools
Schools provided by the listing agent
- District: City-Erie
Source: GEMLS. This data may not be complete. We recommend contacting the local school district to confirm school assignments for this home.
Similar homes
- $249,9004 bd2 ba1.8k sqft3104 Caughey Rd, Erie, PA 16506For Sale
 MLS ID #193348, Jake Scheloske, Agresti Real Estate. GEMLS
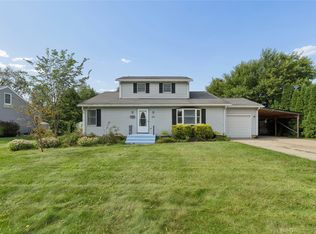
 - $264,9004 bd3 ba2.1k sqft1762 W 29th St, Erie, PA 16508For Sale
 MLS ID #193073, Natasha Chiz, Agresti Real Estate. GEMLS
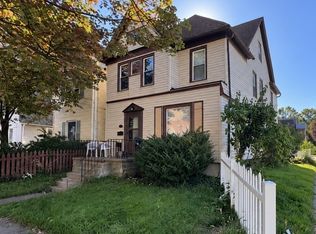
 - $209,9003 bd1 ba1.7k sqft829 W 9th St, Erie, PA 16502For Sale
 MLS ID #193351, Autumn Crockett, Crockett Realty & Co. GEMLS
 - $249,9004 bd2 ba1.7k sqft116 Averlon Ave, Erie, PA 16509For Sale
 MLS ID #191287, Brian Eastman, Howard Hanna Erie Airport. GEMLS
