Distinctive architecture, generous living spaces, and incredible potential come together in this mid-century modern inspired home. With subtle Frank Lloyd Wright influences, the home offers more than 2,100 square feet of living space plus a finished basement, with oversized rooms and a layout that feels anything but ordinary. Tucked into a lakeside community along a beautiful boulevard, the property offers a sense of privacy while remaining connected to its surroundings. One of its most unique features is the greenhouse just off the garage, a dream for the plant enthusiast and a rare extension of the home’s connection to nature. Full of character, architectural interest, and opportunities to make it your own, this is a home for someone looking for something truly different.
For sale
$229,900
515 Andrews Park Blvd, Erie, PA 16511
3beds
2,155sqft
Single Family Residence
Built in 1952
0.26 Acres Lot
$221,300 Zestimate®
$107/sqft
$-- HOA
What's special
Full of characterArchitectural interestOversized roomsFinished basementGenerous living spacesDistinctive architectureBeautiful boulevard
- 48 days
- 1,378
- 135
Likely to sell faster than
Zillow last checked:
Listing updated:
Listed by:
Max Rankin 814-860-6139,
RE/MAX Lakeland Realty - Erie 814-382-8326
Source: GEMLS,MLS#: 193412Originating MLS: Greater Erie Board Of Realtors
Facts & features
Interior
Bedrooms & bathrooms
- Bedrooms: 3
- Bathrooms: 2
- Full bathrooms: 1
- 1/2 bathrooms: 1
Primary bedroom
- Level: First
Bedroom
- Level: First
Bedroom
- Level: First
Dining room
- Level: First
Family room
- Level: Lower
Other
- Level: First
Half bath
- Level: First
Kitchen
- Level: First
Living room
- Description: Fireplace
- Level: First
Other
- Level: First
Other
- Level: Lower
Heating
- Forced Air, Gas
Cooling
- Central Air
Appliances
- Included: Dishwasher, Electric Oven, Electric Range, Disposal, Microwave, Refrigerator, Dryer, Washer
Features
- Flooring: Carpet, Ceramic Tile, Hardwood
- Basement: Full,Finished
- Number of fireplaces: 1
- Fireplace features: Electric
Interior area
- Total structure area: 2,155
- Total interior livable area: 2,155 sqft
Property
Parking
- Total spaces: 2.5
- Parking features: Built In
- Attached garage spaces: 2.5
Features
- Levels: One
- Stories: 1
- Patio & porch: Deck, Patio
- Exterior features: Deck, Fence, Patio, Security Lighting, Storage
- Fencing: Yard Fenced
Lot
- Size: 0.26 Acres
- Dimensions: 77 x 151 x 0 x IRR
- Features: Landscaped
Details
- Additional structures: Greenhouse, Shed(s)
- Parcel number: 14011011.0123.00
- Zoning description: R-1
Construction
Type & style
- Home type: SingleFamily
- Architectural style: One Story
- Property subtype: Single Family Residence
Materials
- Brick
- Roof: Composition
Condition
- Resale,Very Good Condition
- Year built: 1952
Utilities & green energy
- Sewer: Public Sewer
- Water: Public
Community & HOA
Community
- Features: Sidewalks
Location
- Region: Erie
Financial & listing details
- Price per square foot: $107/sqft
- Tax assessed value: $100,600
- Annual tax amount: $4,168
- Date on market: 9/24/2026
- Cumulative days on market: 47 days
- Road surface type: Paved
Estimated market value
$221,300
$210,000 - $232,000
$1,891/mo
Price history
| Date | Event | Price |
|---|---|---|
| 9/24/2026 | Listed for sale | $229,900+45.5%$107/sqft |
Source: GEMLS #193412 Report a problem | ||
| 12/3/2021 | Sold | $158,000$73/sqft |
Source: GEMLS #160568 Report a problem | ||
| 10/20/2021 | Pending sale | $158,000$73/sqft |
Source: GEMLS #160568 Report a problem | ||
| 10/18/2021 | Listed for sale | $158,000+43.6%$73/sqft |
Source: GEMLS #160568 Report a problem | ||
| 10/21/2015 | Sold | $110,000+12.2%$51/sqft |
Source: GEMLS #46510 Report a problem | ||
| 5/12/2010 | Sold | $98,000$45/sqft |
Source: Public Record Report a problem | ||
Public tax history
| Year | Property taxes | Tax assessment |
|---|---|---|
| 2026 | $4,111 +3.4% | $100,600 |
| 2025 | $3,978 | $100,600 |
| 2024 | $3,978 +5.2% | $100,600 |
| 2023 | $3,781 +2.1% | $100,600 |
| 2022 | $3,702 | $100,600 |
| 2021 | $3,702 +95.4% | $100,600 |
| 2020 | $1,894 -38.8% | $100,600 |
| 2019 | $3,093 -14% | $100,600 |
| 2018 | $3,595 -5.5% | $100,600 |
| 2017 | $3,804 +0.7% | $100,600 |
| 2016 | $3,779 +15.9% | $100,600 |
| 2015 | $3,260 | $100,600 |
| 2014 | $3,260 +557.3% | $100,600 |
| 2013 | $496 +6.6% | $100,600 +30.8% |
| 2012 | $465 | $76,900 |
| 2011 | $465 | $76,900 |
| 2010 | $465 +11% | $76,900 |
| 2009 | $419 | $76,900 |
| 2008 | -- | $76,900 |
| 2005 | $2,369 +541.7% | $76,900 |
| 2004 | $369 | $76,900 |
| 2003 | -- | $76,900 +235.8% |
| 2002 | -- | $22,900 |
| 2000 | -- | $22,900 |
Find assessor info on the county website
Monthly payment
Est. payment
Payment breakdown
Explore the cost of this home by adjusting the details. Changes won't be saved.Climate risks
Neighborhood: 16511
Nearby schools
Schools provided by the listing agent
- District: City-Erie
Source: GEMLS. This data may not be complete. We recommend contacting the local school district to confirm school assignments for this home.
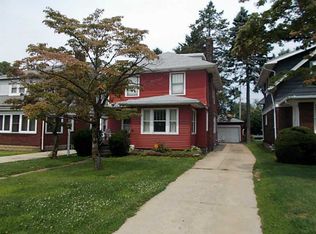

Similar homes
- $215,0003 bd2 ba1.4k sqft118 Parkway Dr, Erie, PA 16511For Sale
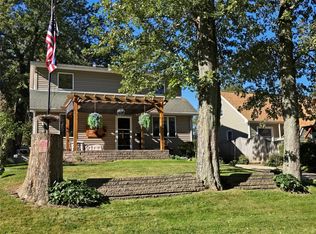 MLS ID #193665, Ann Stancliff, Coldwell Banker Select - Airport. GEMLS
- $185,0004 bd2 ba2k sqft3108 Pine Ave, Erie, PA 16504For Sale
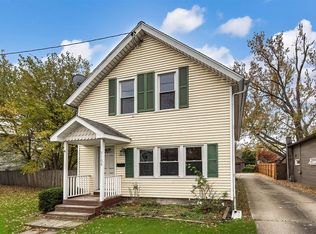 MLS ID #194195, Libby Remache, Howard Hanna Erie East. GEMLS
- $220,0003 bd1 ba1.8k sqft3830 Eliot Rd, Erie, PA 16508For Sale
 MLS ID #194156, Jenna Ramsey, Coldwell Banker Select - Airport. GEMLS
- $224,9004 bd2 ba1.4k sqft4320 Wayne St, Erie, PA 16504For Sale
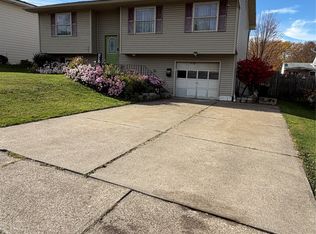 MLS ID #194104, Marcus Lewkowicz, Agresti Real Estate. GEMLS
