Explore the potential of this income-producing property along US 20 / West Ridge Road in Millcreek Twp. Situated on over an acre, 4916 W Ridge Rd features a two-unit residential rental with opportunities for continued rental income or future redevelopment. The first-floor unit has been recently remodeled, and established tenants are in place with an arrangement for guaranteed monthly payments. The property’s MU-2 zoning, Millcreek Township’s most permissive zoning designation, offers flexibility for investors and developers considering a range of future uses, including multifamily residential, retail, office, service, medical, commercial, and mixed-use development. Continue its current residential use or explore a redevelopment plan that takes advantage of the site’s acreage and corridor location. *Also offered as a joint sale with 4912 W Ridge Rd
For sale
$375,000
4916 W Ridge Rd, Erie, PA 16506
5beds
2baths
1,984sqft
Duplex, Multi Family, Multi Family
Built in 1945
-- sqft lot
$350,700 Zestimate®
$189/sqft
$-- HOA
What's special
- 63 days
- 143
- 16
Zillow last checked:
Listing updated:
Listed by:
Isaac Yurkewicz (814)460-7538,
Agresti Real Estate 814-459-9400
Source: GEMLS,MLS#: 192970Originating MLS: Greater Erie Board Of Realtors
Facts & features
Interior
Bedrooms & bathrooms
- Bedrooms: 5
- Bathrooms: 2
Heating
- Forced Air, Gas
Cooling
- Window Unit(s)
Interior area
- Total structure area: 1,984
- Total interior livable area: 1,984 sqft
Property
Parking
- Total spaces: 6
- Parking features: Detached, Garage
- Garage spaces: 1
Lot
- Size: 1.12 Acres
- Dimensions: 124 x 402 x 0 x 0
- Features: Flat, Irregular Lot, See Remarks
Details
- Parcel number: 33042230.1016.00
- Zoning description: M-2
Construction
Type & style
- Home type: MultiFamily
- Architectural style: Duplex
- Property subtype: Duplex, Multi Family, Multi Family
Materials
- Aluminum Siding
- Roof: Asphalt
Condition
- Resale
- Year built: 1945
Utilities & green energy
- Sewer: Public Sewer
- Water: Public
Community & HOA
Location
- Region: Erie
Financial & listing details
- Price per square foot: $189/sqft
- Tax assessed value: $106,500
- Annual tax amount: $3,110
- Date on market: 9/2/2026
- Cumulative days on market: 64 days
- Road surface type: Paved
Estimated market value
$350,700
$333,000 - $368,000
$1,261/mo
Price history
| Date | Event | Price |
|---|---|---|
| 9/2/2026 | Listed for sale | $375,000$189/sqft |
Source: GEMLS #192970 Report a problem | ||
Public tax history
| Year | Property taxes | Tax assessment |
|---|---|---|
| 2026 | $3,034 +1.9% | $106,500 |
| 2025 | $2,977 +3.2% | $106,500 |
| 2024 | $2,884 +8.9% | $106,500 |
| 2023 | $2,648 +2.4% | $106,500 |
| 2022 | $2,585 | $106,500 |
| 2021 | $2,585 +162% | $106,500 |
| 2020 | $987 -60.4% | $106,500 |
| 2019 | $2,489 -17.1% | $106,500 |
| 2018 | $3,004 +3.8% | $106,500 |
| 2017 | $2,894 +0.9% | $106,500 |
| 2016 | $2,867 +217.3% | $106,500 |
| 2015 | $904 | $106,500 |
| 2014 | $904 +72.1% | $106,500 |
| 2013 | $525 -13.1% | $106,500 +6.7% |
| 2012 | $604 | $99,840 |
| 2011 | $604 | $99,840 |
| 2010 | $604 +11% | $99,840 |
| 2009 | $544 | $99,840 |
| 2008 | -- | $99,840 |
| 2005 | $713 -1.2% | $99,840 |
| 2004 | $722 | $99,840 |
| 2003 | -- | $99,840 |
Find assessor info on the county website
Monthly payment
Est. payment
Payment breakdown
Explore the cost of this home by adjusting the details. Changes won't be saved.Climate risks
Neighborhood: 16506
Nearby schools
Schools provided by the listing agent
- District: Millcreek
Source: GEMLS. This data may not be complete. We recommend contacting the local school district to confirm school assignments for this home.

Similar homes
- $355,0005 bd4 ba2k sqft3971 Stellar Dr, Erie, PA 16506For Sale
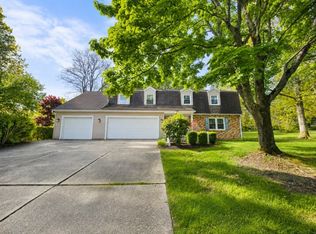 MLS ID #190944, Carson Chesley, Coldwell Banker Select - Peach. GEMLS
- $380,0004 bd4 ba2.1k sqft1442 Biebel Ave, Erie, PA 16509For Sale
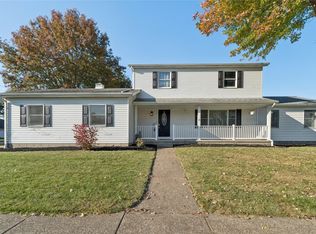 MLS ID #194033, Arjun Ghimire, Agresti Real Estate. GEMLS
- $294,9003 bd2 ba1.5k sqft4517 Darcie Dr, Erie, PA 16506For Sale
 MLS ID #192923, Margel Szumigale, Howard Hanna Erie Airport. GEMLS
- $257,0003 bd2 ba1.4k sqft4550 Budd Dr, Erie, PA 16506For Sale
 MLS ID #193667, Max Rankin, RE/MAX Lakeland Realty - Erie. GEMLS
