Two Greene Acres is where you want to be. Set off the road, the spacious plan features a sun drenched family room accessing a deck with a gazebo. There's a first floor laundry and step saver kitchen with abundant butcher block counters and lots of storage. The living room is currently used as a 4th bedroom. This home comes fully applianced & with a one year AHS home warranty for peace of mind!
For sale
$279,900
2160 Hillborn Rd, Erie, PA 16509
3beds
1,969sqft
Single Family Residence
Built in 1961
2 Acres Lot
$254,900 Zestimate®
$142/sqft
$-- HOA
What's special
First floor laundrySun drenched family roomLots of storageAbundant butcher block countersSpacious planStep saver kitchenDeck with a gazebo
- 1 day
- 808
- 49
Zillow last checked:
Listing updated:
Listed by:
Thomas Necastro (814)881-1186,
Coldwell Banker Select - Airport 814-838-2299
Source: GEMLS,MLS#: 193384Originating MLS: Greater Erie Board Of Realtors
Facts & features
Interior
Bedrooms & bathrooms
- Bedrooms: 3
- Bathrooms: 2
- Full bathrooms: 2
Primary bedroom
- Level: First
- Dimensions: 10x12
Bedroom
- Level: First
- Dimensions: 12x9
Bedroom
- Level: First
- Dimensions: 10x11
Dining room
- Level: First
- Dimensions: 18x12
Family room
- Level: First
- Dimensions: 20x15
Other
- Level: First
Other
- Level: Lower
Kitchen
- Level: First
- Dimensions: 15x8
Laundry
- Level: First
- Dimensions: 12x10
Living room
- Level: First
- Dimensions: 21x14
Heating
- Gas, Hot Water
Cooling
- Window Unit(s)
Appliances
- Included: Dishwasher, Electric Oven, Electric Range, Disposal, Microwave, Refrigerator, Dryer, Water Softener, Washer
Features
- Ceramic Bath, Ceiling Fan(s), Central Vacuum
- Flooring: Carpet, Hardwood, Vinyl
- Basement: Exterior Entry,Full
- Has fireplace: No
Interior area
- Total structure area: 1,969
- Total interior livable area: 1,969 sqft
Property
Parking
- Total spaces: 2
- Parking features: Attached, Garage Door Opener
- Attached garage spaces: 2
Features
- Levels: One
- Stories: 1
- Patio & porch: Deck
- Exterior features: Deck
Lot
- Size: 2 Acres
- Dimensions: 146 x 559 x 0 x 0
- Features: Level
Details
- Additional structures: Outbuilding
- Parcel number: 25001031.0045.00
- Zoning description: R-2
Construction
Type & style
- Home type: SingleFamily
- Architectural style: One Story
- Property subtype: Single Family Residence
Materials
- Vinyl Siding
- Roof: Asphalt
Condition
- Average Condition,Resale
- Year built: 1961
Details
- Warranty included: Yes
Utilities & green energy
- Sewer: Public Sewer
- Water: Well
Community & HOA
Location
- Region: Erie
Financial & listing details
- Price per square foot: $142/sqft
- Tax assessed value: $128,700
- Annual tax amount: $4,501
- Date on market: 9/23/2026
Estimated market value
$254,900
$214,000 - $291,000
$1,771/mo
Price history
| Date | Event | Price |
|---|---|---|
| 9/23/2026 | Listed for sale | $279,900+337.3%$142/sqft |
Source: GEMLS #193384 Report a problem | ||
| 6/1/1988 | Sold | $64,000$33/sqft |
Source: Agent Provided Report a problem | ||
Public tax history
| Year | Property taxes | Tax assessment |
|---|---|---|
| 2026 | $4,348 +1% | $128,700 |
| 2025 | $4,305 +3.7% | $128,700 |
| 2024 | $4,152 +10.2% | $128,700 |
| 2023 | $3,768 +2.6% | $128,700 |
| 2022 | $3,672 | $128,700 |
| 2021 | $3,672 +270.5% | $128,700 |
| 2020 | $991 -70.1% | $128,700 |
| 2019 | $3,312 -14.3% | $128,700 |
| 2018 | $3,865 +13.5% | $128,700 |
| 2017 | $3,404 +1% | $128,700 |
| 2016 | $3,371 +124.9% | $128,700 |
| 2015 | $1,499 -45.3% | $128,700 |
| 2014 | $2,742 +332.1% | $128,700 |
| 2013 | $634 +1.8% | $128,700 +24.9% |
| 2012 | $623 | $103,040 |
| 2011 | $623 | $103,040 |
| 2010 | $623 +11% | $103,040 |
| 2009 | $562 | $103,040 |
| 2008 | -- | $103,040 |
| 2005 | $615 | $103,040 |
| 2004 | $615 | $103,040 |
| 2003 | -- | $103,040 +488.8% |
| 2002 | -- | $17,500 |
| 2000 | -- | $17,500 |
Find assessor info on the county website
Monthly payment
Est. payment
Payment breakdown
Explore the cost of this home by adjusting the details. Changes won't be saved.Climate risks
Neighborhood: 16509
Nearby schools
Schools provided by the listing agent
- District: Wattsburg
Source: GEMLS. This data may not be complete. We recommend contacting the local school district to confirm school assignments for this home.
Similar homes
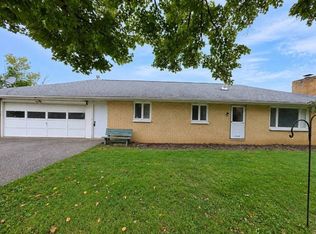
- $--3 bd3 ba1.7k sqft9114 Kuhl Rd, Erie, PA 16510AuctionAuction.com 2
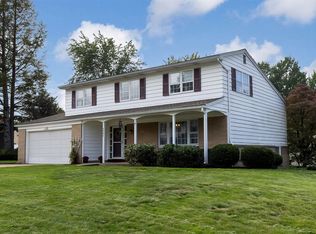
- $349,9004 bd2 ba2k sqft1345 Donation Rd, Erie, PA 16509For Sale
 MLS ID #193372, Erik Fuller, Joe Herbert Realty. GEMLS
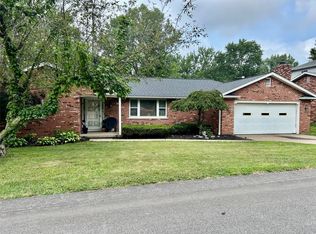
 - $325,0004 bd2 ba1.7k sqft5504 Gardner Dr, Erie, PA 16509For Sale
 MLS ID #193379, John Wolf, RE/MAX Real Estate Group Erie. GEMLS
 - $289,9003 bd2 ba1.5k sqft130 E Arlington Rd, Erie, PA 16509For Sale
 MLS ID #193188, Lorraine Fox, KW Flagship Realty. GEMLS
