Welcome to a truly exceptional residence where sophisticated design, modern comfort, and extraordinary outdoor living come together in one remarkable property. Hardwood floors and clean architectural lines create an inviting sense of elegance, while the home’s unique open-air atrium brings natural light and connection to the outdoors. The lower level has been transformed into a private bedroom, full bath, and living suite, offering an ideal space for guests, extended family, or a private retreat. A whole home generator ensures you will never be left in the dark. Set on beautifully landscaped, park-like grounds with an in-ground sprinkler system, the home offers a three-car garage plus an additional tucked-away two-car garage—providing an impressive five-car capacity. Relax or entertain on the expansive stamped-concrete patio with a gas firepit, or enjoy the lighted gazebo. If you were waiting to find something special, this is it! One year HSA warranty
For sale
Price cut: $25K (10/7)
$550,000
301 Stuart Way, Erie, PA 16509
3beds
2,740sqft
Single Family Residence
Built in 1997
1.17 Acres Lot
$531,400 Zestimate®
$201/sqft
$-- HOA
What's special
Unique open-air atriumModern comfortLighted gazeboNatural lightBeautifully landscaped park-like groundsSophisticated designClean architectural lines
- 54 days
- 1,498
- 80
Zillow last checked:
Listing updated:
Listed by:
Stephanie Stevens (814)835-1200,
Howard Hanna Erie Southwest 814-835-1200
Source: GEMLS,MLS#: 192669Originating MLS: Greater Erie Board Of Realtors
Facts & features
Interior
Bedrooms & bathrooms
- Bedrooms: 3
- Bathrooms: 3
- Full bathrooms: 3
Primary bedroom
- Description: Suite
- Level: First
- Dimensions: 13x18
Bedroom
- Level: First
- Dimensions: 11x16
Bedroom
- Description: Suite
- Level: Lower
- Dimensions: 20x36
Other
- Description: Sitting Area
- Level: First
- Dimensions: 20x20
Den
- Description: Cathedral
- Level: First
- Dimensions: 13x20
Dining room
- Description: Formal
- Level: First
- Dimensions: 13x16
Other
- Level: First
Other
- Level: First
Other
- Level: Lower
Kitchen
- Description: Custom
- Level: First
- Dimensions: 13x14
Laundry
- Level: Lower
Living room
- Description: Cathedral
- Level: First
- Dimensions: 19x23
Heating
- Forced Air, Gas
Cooling
- Central Air
Appliances
- Included: Convection Oven, Dishwasher, Exhaust Fan, Electric Oven, Electric Range, Disposal, Microwave, Other, Refrigerator, Dryer, Washer
Features
- Ceramic Bath, Ceiling Fan(s), Cable TV, Window Treatments, Fireplace
- Flooring: Ceramic Tile, Hardwood, Vinyl
- Windows: Drapes
- Basement: Full,Finished
- Number of fireplaces: 1
- Fireplace features: Gas
Interior area
- Total structure area: 2,740
- Total interior livable area: 2,740 sqft
Property
Parking
- Total spaces: 6
- Parking features: See Remarks, Garage Door Opener
- Garage spaces: 5
- Has uncovered spaces: Yes
Features
- Patio & porch: Covered, Patio, Porch
- Exterior features: Covered Patio, Paved Driveway, Porch, Patio, Security Lighting, Storage, Sound System
Lot
- Size: 1.17 Acres
- Dimensions: 160 x 320 x 0 x 0
- Features: Flat, Irregular Lot, Landscaped
Details
- Additional structures: Gazebo, Shed(s)
- Parcel number: 33192628.0014.05
- Zoning description: R-1
Construction
Type & style
- Home type: SingleFamily
- Architectural style: Contemporary
- Property subtype: Single Family Residence
Materials
- Vinyl Siding
- Roof: Asphalt
Condition
- Excellent,Resale
- Year built: 1997
Details
- Warranty included: Yes
Utilities & green energy
- Sewer: Public Sewer
- Water: Public
Community & HOA
Community
- Security: Security System, Fire Alarm
- Subdivision: Chester Heights
Location
- Region: Erie
Financial & listing details
- Price per square foot: $201/sqft
- Tax assessed value: $294,700
- Annual tax amount: $8,605
- Date on market: 8/24/2026
- Cumulative days on market: 54 days
- Road surface type: Paved
Estimated market value
$531,400
$505,000 - $558,000
$2,678/mo
Price history
| Date | Event | Price |
|---|---|---|
| 10/7/2026 | Price change | $550,000-4.3%$201/sqft |
Source: GEMLS #192669 Report a problem | ||
| 9/19/2026 | Price change | $575,000-3.4%$210/sqft |
Source: GEMLS #192669 Report a problem | ||
| 9/5/2026 | Price change | $595,000-4.8%$217/sqft |
Source: GEMLS #192669 Report a problem | ||
| 8/24/2026 | Listed for sale | $625,000+87.7%$228/sqft |
Source: GEMLS #192669 Report a problem | ||
| 10/9/2020 | Sold | $333,000-7.5%$122/sqft |
Source: Public Record Report a problem | ||
| 10/15/2018 | Sold | $360,000+0%$131/sqft |
Source: GEMLS #128374 Report a problem | ||
| 7/21/2018 | Pending sale | $359,900$131/sqft |
Source: Howard Hanna - Erie South #128374 Report a problem | ||
| 7/5/2018 | Listed for sale | $359,900+0.1%$131/sqft |
Source: Howard Hanna - South #128374 Report a problem | ||
| 9/21/2017 | Listing removed | $359,500$131/sqft |
Source: Howard Hanna - Erie South #112123 Report a problem | ||
| 7/20/2017 | Listed for sale | $359,500+16%$131/sqft |
Source: Howard Hanna - Erie South #112123 Report a problem | ||
| 9/16/2009 | Sold | $310,000-16%$113/sqft |
Source: Public Record Report a problem | ||
| 3/19/2008 | Listing removed | $369,000$135/sqft |
Source: TourFactory #88573 Report a problem | ||
| 2/2/2008 | Listed for sale | $369,000$135/sqft |
Source: TourFactory #88573 Report a problem | ||
Public tax history
| Year | Property taxes | Tax assessment |
|---|---|---|
| 2026 | $8,395 +1.9% | $294,700 |
| 2025 | $8,238 +3.2% | $294,700 |
| 2024 | $7,981 +8.9% | $294,700 |
| 2023 | $7,328 +2.4% | $294,700 |
| 2022 | $7,154 | $294,700 |
| 2021 | $7,154 +162% | $294,700 |
| 2020 | $2,730 -60% | $294,700 |
| 2019 | $6,818 -17.3% | $294,700 |
| 2018 | $8,243 +3.8% | $294,700 |
| 2017 | $7,939 +0.9% | $294,700 |
| 2016 | $7,865 +214.6% | $294,700 |
| 2015 | $2,500 | $294,700 |
| 2014 | $2,500 +72.1% | $294,700 |
| 2013 | $1,453 +8.4% | $294,700 +33% |
| 2012 | $1,341 +8.2% | $221,600 |
| 2011 | $1,239 | $221,600 +8.2% |
| 2010 | $1,239 +13.9% | $204,730 |
| 2009 | $1,087 | $204,730 +2.6% |
| 2008 | -- | $199,530 |
| 2005 | $1,425 +221.9% | $199,530 |
| 2004 | $443 | $199,530 |
| 2003 | -- | $199,530 |
Find assessor info on the county website
Monthly payment
Est. payment
Payment breakdown
Explore the cost of this home by adjusting the details. Changes won't be saved.Climate risks
Neighborhood: 16509
Nearby schools
Schools provided by the listing agent
- District: Millcreek
Source: GEMLS. This data may not be complete. We recommend contacting the local school district to confirm school assignments for this home.
Similar homes
- $374,9003 bd3 ba1.6k sqft5944 Crest Dr, Erie, PA 16509For Sale
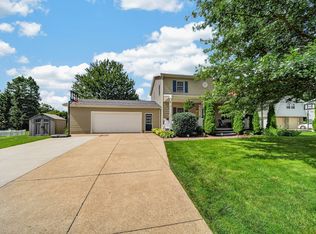 MLS ID #193763, Lisa Coburn, Howard Hanna Erie Southwest. GEMLS
 - $499,9005 bd4 ba3.6k sqft124 W 37th St, Erie, PA 16508For Sale
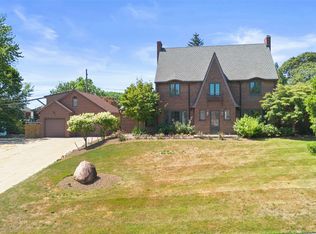 MLS ID #193756, Jason Elwell, Agresti Real Estate. GEMLS
 - $659,9004 bd4 ba3k sqft5913 Beacon Hill Ln, Erie, PA 16509For Sale
 MLS ID #192240, Jake Scheloske, Agresti Real Estate. GEMLS
 - $649,9004 bd3 ba2.5k sqft1018 Copper Dr, Erie, PA 16509For Sale
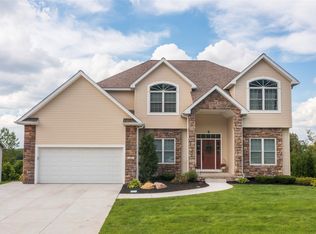 MLS ID #192713, Stacey Santos, RE/MAX Real Estate Group Erie. GEMLS
