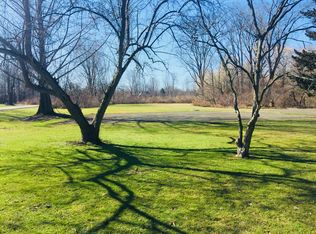
Welcome to 1209 Wilkins Road, where space, privacy and a truly unique layout come together in Millcreek! Situated on two lots totaling over 3 acres, this spacious 5 bedroom, 3 full bath home features a distinctive multi-level design with living spaces thoughtfully spread across several levels. The walkout lower level opens directly to the back deck and feels like a natural extension of the home, with an additional true basement located several steps below. Bedrooms occupy the upper levels, including a private primary suite on its own level, plus an attic offering an abundance of additional storage. Recent improvements include a new roof and exterior painting in 2026. This home also provides a full house generator for your convenience. Add in generous living spaces, a fireplace and plenty of room both inside and out, and this is a rare opportunity to enjoy over 3 acres in a convenient Millcreek location!
For sale
$549,900
1209 Wilkins Rd, Erie, PA 16505
5beds
3,316sqft
Single Family Residence
Built in 1957
3.18 Acres Lot
$-- Zestimate®
$166/sqft
$-- HOA
What's special
New roofAdditional true basementDistinctive multi-level designGenerous living spacesBack deck
- 35 days
- 1,751
- 80
Zillow last checked:
Listing updated:
Listed by:
Stephanie Montgomery (814)636-0436,
Coldwell Banker Select - Airport 814-838-2299
Source: GEMLS,MLS#: 192628Originating MLS: Greater Erie Board Of Realtors
Facts & features
Interior
Bedrooms & bathrooms
- Bedrooms: 5
- Bathrooms: 3
- Full bathrooms: 3
Primary bedroom
- Description: Suite,Walkin Closet
- Level: Third
- Dimensions: 15x16
Bedroom
- Level: Lower
- Dimensions: 10x13
Bedroom
- Level: Second
- Dimensions: 11x12
Bedroom
- Level: Second
- Dimensions: 11x11
Bedroom
- Level: Second
- Dimensions: 11x13
Dining room
- Level: First
- Dimensions: 12x14
Family room
- Description: Walkout
- Level: Lower
- Dimensions: 16x21
Other
- Level: Lower
Other
- Level: Second
Other
- Level: Third
Kitchen
- Level: First
- Dimensions: 10x17
Laundry
- Level: Lower
- Dimensions: 7x11
Living room
- Level: First
- Dimensions: 14x15
Heating
- Forced Air, Gas
Cooling
- Central Air
Appliances
- Included: Electric Oven, Electric Range, Refrigerator
Features
- Flooring: Hardwood, Tile
- Basement: Partial
- Number of fireplaces: 1
- Fireplace features: Wood Burning
Interior area
- Total structure area: 3,316
- Total interior livable area: 3,316 sqft
Property
Parking
- Total spaces: 2
- Parking features: Garage
- Garage spaces: 2
Features
- Levels: Two
- Stories: 2
Lot
- Size: 3.18 Acres
- Dimensions: 424 x 803 x 0 x 0
- Features: Level, Rolling Slope, Wooded
Details
- Parcel number: 33022117.0003.00
- Zoning description: R-1
Construction
Type & style
- Home type: SingleFamily
- Architectural style: Two Story
- Property subtype: Single Family Residence
Materials
- Frame
- Roof: Composition
Condition
- Resale
- Year built: 1957
Utilities & green energy
- Sewer: Public Sewer
- Water: Public
Community & HOA
Location
- Region: Erie
Financial & listing details
- Price per square foot: $166/sqft
- Tax assessed value: $295,700
- Annual tax amount: $8,635
- Date on market: 8/20/2026
- Cumulative days on market: 35 days
Estimated market value
Not available
Estimated sales range
Not available
Not available
Price history
| Date | Event | Price |
|---|---|---|
| 8/20/2026 | Listed for sale | $549,900+150%$166/sqft |
Source: GEMLS #192628 Report a problem | ||
| 11/30/1999 | Sold | $220,000$66/sqft |
Source: Public Record Report a problem | ||
Public tax history
| Year | Property taxes | Tax assessment |
|---|---|---|
| 2026 | $8,150 +1.9% | $286,100 |
| 2025 | $7,998 +3.2% | $286,100 |
| 2024 | $7,748 +8.9% | $286,100 |
| 2023 | $7,114 +2.4% | $286,100 |
| 2022 | $6,945 | $286,100 |
| 2021 | $6,945 +162% | $286,100 |
| 2020 | $2,650 -59.9% | $286,100 |
| 2019 | $6,617 -17.3% | $286,100 |
| 2018 | $8,000 +3.8% | $286,100 |
| 2017 | $7,705 +0.9% | $286,100 |
| 2016 | $7,634 +214.5% | $286,100 |
| 2015 | $2,427 | $286,100 |
| 2014 | $2,427 +72.1% | $286,100 |
| 2013 | $1,410 -2.6% | $286,100 +19.5% |
| 2012 | $1,449 | $239,460 |
| 2011 | $1,449 | $239,460 |
| 2010 | $1,449 +11% | $239,460 |
| 2009 | $1,305 | $239,460 |
| 2008 | -- | $239,460 |
| 2005 | $1,710 +133.8% | $239,460 |
| 2004 | $731 | $239,460 |
| 2003 | -- | $239,460 |
Find assessor info on the county website
Monthly payment
Est. payment
Payment breakdown
Explore the cost of this home by adjusting the details. Changes won't be saved.Climate risks
Neighborhood: 16505
Nearby schools
Schools provided by the listing agent
- District: Millcreek
Source: GEMLS. This data may not be complete. We recommend contacting the local school district to confirm school assignments for this home.
Similar homes
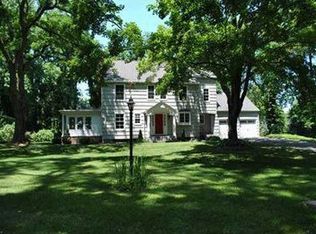
- $599,9005 bd3 ba3k sqft815 Elizabeth Ln, Erie, PA 16505For Sale
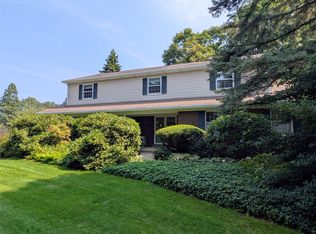 MLS ID #192572, Michael Corsi, RE/MAX Real Estate Group Erie. GEMLS
 - $--4 bd3 ba2.5k sqft3113 Contessa Ln, Erie, PA 16506Auction
 Auction.com 2
 - $519,9005 bd4 ba2.1k sqft5818 Forest Xing, Erie, PA 16506For Sale
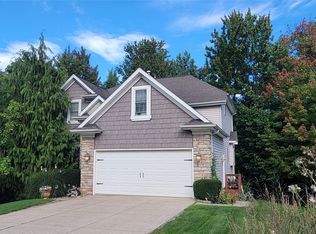 MLS ID #193387, Denise Caruana, Agresti Real Estate. GEMLS
 - $540,0004 bd3 ba1.8k sqft7463 Bear Creek Rd, Fairview, PA 16415For Sale By Owner

