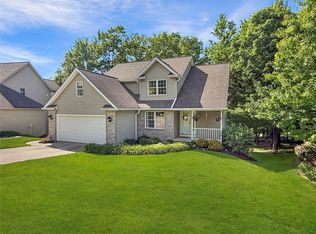
This 5 Bedroom, 3.5 Bath Whispering Woods Beauty has a MUST SEE Interior! The Gorgeous Granite Kitchen with Stainless steel Appliances has an "Exquisite" Stone Finished Center Island, Large Eat-in Area w/ Sliders that lead to the newly expanded Upper Deck & "Stunning" Double Sided, Floor-to-Ceiling Stone Fireplace(divides Kitchen & LR). The 2nd Floor has an Open Staircase overlooking the Foyer, 4 Bedrooms w/ one being the Gracious size Master accented in Luxury Bamboo Flooring, an "Exquisite" Remodeled Bath w/ His & Hers Vessel Sinks, an Incredible New Tiled Shower, Jacuzzi Tub & Walk-in Closet. You'll love entertaining this Holiday Season in the Amazing Finished Basement Family Room w/Bar, Sliders that lead to the Lower Deck, Full Bath & 5th Bedroom. The Lower Deck has an additional Enclosed Seasonal Room-perfect for Winter Storage of Patio Furniture. There's soo much more to this home.. but just too many Updates & Special features to List Here..so take a peak at the updates list!
For sale
Price cut: $20.9K (10/2)
$499,000
5818 Forest Xing, Erie, PA 16506
5beds
2,156sqft
Single Family Residence
Built in 2000
9,583 Square Feet Lot
$484,800 Zestimate®
$231/sqft
$19/mo HOA
What's special
Jacuzzi tubLower deckNewly expanded upper deckLuxury bamboo flooringWalk-in closetIncredible new tiled showerStainless steel appliances
- 26 days
- 2,971
- 161
Likely to sell faster than
Zillow last checked:
Listing updated:
Listed by:
Denise Caruana (814)873-4620,
Agresti Real Estate 814-459-9400
Source: GEMLS,MLS#: 193387Originating MLS: Greater Erie Board Of Realtors
Facts & features
Interior
Bedrooms & bathrooms
- Bedrooms: 5
- Bathrooms: 4
- Full bathrooms: 3
- 1/2 bathrooms: 1
Primary bedroom
- Description: Suite
- Level: Second
- Dimensions: 12x15
Bedroom
- Level: Second
- Dimensions: 10x10
Bedroom
- Level: Second
- Dimensions: 10x11
Bedroom
- Level: Second
- Dimensions: 11x21
Bedroom
- Level: Basement
Primary bathroom
- Description: Walkin Closet,Whirlpool
- Level: Second
Family room
- Level: Basement
Other
- Level: Second
Other
- Level: Basement
Half bath
- Level: First
Kitchen
- Description: Custom,Eatin,Fireplace
- Level: First
- Dimensions: 17x20
Laundry
- Level: Second
- Dimensions: 6x7
Living room
- Description: Fireplace
- Level: First
- Dimensions: 16x16
Office
- Level: First
- Dimensions: 10x12
Heating
- Forced Air, Gas
Cooling
- Central Air
Appliances
- Included: Dishwasher, Disposal, Gas Oven, Gas Range, Refrigerator, Dryer, Washer
Features
- Flooring: Carpet, Hardwood, Tile
- Basement: Exterior Entry,Finished
- Number of fireplaces: 1
- Fireplace features: Gas
Interior area
- Total structure area: 2,156
- Total interior livable area: 2,156 sqft
Property
Parking
- Total spaces: 2
- Parking features: Attached
- Attached garage spaces: 2
Features
- Levels: Two
- Stories: 2
- Patio & porch: Deck, Porch
- Exterior features: Deck, Porch, Storage
Lot
- Size: 9,583 Square Feet
- Dimensions: 60 x 136 x 0 x 0
- Features: Landscaped, Trees
Details
- Additional structures: Shed(s)
- Parcel number: 33174565.1115.00
- Zoning description: R-1
Construction
Type & style
- Home type: SingleFamily
- Architectural style: Two Story
- Property subtype: Single Family Residence
Materials
- Mixed, Vinyl Siding
- Roof: Composition
Condition
- Excellent
- Year built: 2000
Utilities & green energy
- Sewer: Public Sewer
- Water: Public
Community & HOA
Community
- Subdivision: Whispering Woods
HOA
- Has HOA: Yes
- Services included: Maintenance Grounds
- HOA fee: $225 annually
Location
- Region: Erie
Financial & listing details
- Price per square foot: $231/sqft
- Tax assessed value: $278,420
- Annual tax amount: $7,930
- Date on market: 9/24/2026
- Cumulative days on market: 26 days
- Road surface type: Paved
Estimated market value
$484,800
$461,000 - $509,000
$2,808/mo
Price history
| Date | Event | Price |
|---|---|---|
| 10/2/2026 | Price change | $499,000-4%$231/sqft |
Source: GEMLS #193387 Report a problem | ||
| 9/24/2026 | Listed for sale | $519,900+121.2%$241/sqft |
Source: GEMLS #193387 Report a problem | ||
| 8/15/2018 | Sold | $235,000-4.1%$109/sqft |
Source: GEMLS #126421 Report a problem | ||
| 6/14/2018 | Pending sale | $245,000$114/sqft |
Source: Howard Hanna - Erie Airport/West #126421 Report a problem | ||
| 5/25/2018 | Listed for sale | $245,000+7%$114/sqft |
Source: Howard Hanna - Erie Airport/West #126421 Report a problem | ||
| 9/28/2001 | Sold | $228,900$106/sqft |
Source: Public Record Report a problem | ||
Public tax history
| Year | Property taxes | Tax assessment |
|---|---|---|
| 2026 | $7,931 +1.9% | $278,420 |
| 2025 | $7,783 +3.2% | $278,420 |
| 2024 | $7,540 +8.9% | $278,420 |
| 2023 | $6,923 +2.4% | $278,420 |
| 2022 | $6,759 | $278,420 |
| 2021 | $6,759 +162% | $278,420 |
| 2020 | $2,579 -59.9% | $278,420 |
| 2019 | $6,438 -17.3% | $278,420 |
| 2018 | $7,784 +3.8% | $278,420 |
| 2017 | $7,497 +0.9% | $278,420 |
| 2016 | $7,427 +214.4% | $278,420 |
| 2015 | $2,362 | $278,420 |
| 2014 | $2,362 +72.1% | $278,420 |
| 2013 | $1,373 +8.7% | $278,420 +33.4% |
| 2012 | $1,263 | $208,770 |
| 2011 | $1,263 | $208,770 |
| 2010 | $1,263 +11% | $208,770 |
| 2009 | $1,138 | $208,770 |
| 2008 | -- | $208,770 |
| 2005 | $1,490 +192.6% | $208,770 |
| 2004 | $509 | $208,770 |
| 2003 | -- | $208,770 +432.7% |
| 2002 | -- | $39,190 |
Find assessor info on the county website
Monthly payment
Est. payment
Payment breakdown
Explore the cost of this home by adjusting the details. Changes won't be saved.Climate risks
Neighborhood: 16506
Nearby schools
Schools provided by the listing agent
- District: Millcreek
Source: GEMLS. This data may not be complete. We recommend contacting the local school district to confirm school assignments for this home.

Similar homes
- $519,0003 bd4 ba2k sqft5085 Coventry Dr, Erie, PA 16506For Sale
 MLS ID #193273, Abby Schaefer, Weichert Realtors - The Pro Group. GEMLS
- $--4 bd3 ba2.5k sqft3113 Contessa Ln, Erie, PA 16506Auction
 Auction.com 2
- $550,0003 bd2 ba1.7k sqft2629 Zimmerly Rd, Erie, PA 16506For Sale
 MLS ID #193834, Jim Barbour, KW Flagship Realty. GEMLS
- $--3 bd2 ba2.6k sqft3634 Argyle Ave, Erie, PA 16505AuctionAuction.com 4
