Magnificent 2-story home in Asbury Woods Estates offering upscale amenities and exceptional attention to detail throughout! Featuring 4 bedrooms and 6 baths, this stunning residence is designed for both luxury and comfort. The main level boasts a desirable 1st-floor master bedroom and bath, a dramatic great room with a floor-to-ceiling gas fireplace, and an applianced eat-in kitchen complete with a granite island and sliding doors leading to a covered patio. Recent updates shine throughout, including fresh paint, modern light fixtures, and updated hardware. The finished lower-level adds an incredible 1,106 sq. ft. of living space featuring a game room, theater room, and a full bath, plus central vac convenience. Step outside to your own private oasis featuring a fenced-in yard, professionally maintained landscaping with an in-ground sprinkler system, and a heated inground pool. A 1-year home warranty is included. More photos are coming.
Pending
$674,900
4520 Thoroughbred Loop, Erie, PA 16506
4beds
3,666sqft
Single Family Residence
Built in 2002
0.42 Acres Lot
$-- Zestimate®
$184/sqft
$21/mo HOA
What's special
Heated inground poolPrivate oasisFenced-in yardApplianced eat-in kitchenCentral vac convenienceGame roomProfessionally maintained landscaping
- 9 days
- 1,945
- 158
Likely to sell faster than
Zillow last checked:
Listing updated:
Listed by:
Jennifer Nelson (814)572-6489,
Coldwell Banker Select - Peach 814-453-4578
Source: GEMLS,MLS#: 194191Originating MLS: Greater Erie Board Of Realtors
Facts & features
Interior
Bedrooms & bathrooms
- Bedrooms: 4
- Bathrooms: 6
- Full bathrooms: 4
- 1/2 bathrooms: 2
Primary bedroom
- Description: Suite
- Level: First
- Dimensions: 16x17
Bedroom
- Description: Suite
- Level: Second
- Dimensions: 13x15
Bedroom
- Description: Suite
- Level: Second
- Dimensions: 13x15
Bedroom
- Description: Suite
- Level: Second
- Dimensions: 13x16
Primary bathroom
- Level: First
- Dimensions: 14x16
Bonus room
- Level: Lower
- Dimensions: 11x34
Dining room
- Description: Formal
- Level: First
- Dimensions: 13x16
Other
- Level: Second
- Dimensions: 7x9
Other
- Level: Second
- Dimensions: 11x7
Other
- Level: Lower
- Dimensions: 6x9
Game room
- Level: Lower
- Dimensions: 19x13
Great room
- Description: Fireplace
- Level: First
- Dimensions: 18x27
Half bath
- Level: First
- Dimensions: 9x9
Half bath
- Level: First
- Dimensions: 6x7
Kitchen
- Description: Eatin
- Level: First
- Dimensions: 13x27
Laundry
- Level: First
- Dimensions: 9x9
Office
- Level: First
- Dimensions: 13x15
Heating
- Forced Air, Gas
Cooling
- Central Air
Appliances
- Included: Dishwasher, Exhaust Fan, Gas Oven, Gas Range, Microwave, Refrigerator
Features
- Ceramic Bath, Ceiling Fan(s), Central Vacuum, Window Treatments
- Flooring: Carpet, Ceramic Tile, Hardwood
- Windows: Drapes
- Basement: Full,Finished
- Number of fireplaces: 1
- Fireplace features: Gas
Interior area
- Total structure area: 3,666
- Total interior livable area: 3,666 sqft
Property
Parking
- Total spaces: 3
- Parking features: Attached, Garage Door Opener
- Attached garage spaces: 3
Features
- Levels: Two
- Stories: 2
- Patio & porch: Covered, Patio, Porch
- Exterior features: Covered Patio, Pool, Porch
- Has private pool: Yes
- Pool features: In Ground
Lot
- Size: 0.42 Acres
- Dimensions: 107 x 170 x 107 x 168
- Features: Landscaped
Details
- Parcel number: 33090374.0007.00
- Zoning description: R-R
Construction
Type & style
- Home type: SingleFamily
- Architectural style: Two Story
- Property subtype: Single Family Residence
Materials
- Brick, Vinyl Siding
- Roof: Composition
Condition
- Resale
- Year built: 2002
Details
- Warranty included: Yes
Utilities & green energy
- Sewer: Public Sewer
- Water: Public
Community & HOA
Community
- Features: Sidewalks
- Subdivision: Asbury Woods Estate
HOA
- Has HOA: Yes
- HOA fee: $250 annually
Location
- Region: Erie
Financial & listing details
- Price per square foot: $184/sqft
- Tax assessed value: $451,980
- Annual tax amount: $13,200
- Date on market: 11/10/2026
- Cumulative days on market: 10 days
- Road surface type: Paved
Estimated market value
Not available
Estimated sales range
Not available
Not available
Price history
| Date | Event | Price |
|---|---|---|
| 11/16/2026 | Pending sale | $674,900$184/sqft |
Source: GEMLS #194191 Report a problem | ||
| 11/10/2026 | Listed for sale | $674,900+12.5%$184/sqft |
Source: GEMLS #194191 Report a problem | ||
| 12/9/2022 | Sold | $599,900-4.8%$164/sqft |
Source: GEMLS #165713 Report a problem | ||
| 11/14/2022 | Pending sale | $629,900$172/sqft |
Source: GEMLS #165713 Report a problem | ||
| 11/1/2022 | Price change | $629,900-3.1%$172/sqft |
Source: GEMLS #165713 Report a problem | ||
| 10/7/2022 | Price change | $649,900-7.1%$177/sqft |
Source: GEMLS #165713 Report a problem | ||
| 9/28/2022 | Listed for sale | $699,900+59.1%$191/sqft |
Source: GEMLS #165713 Report a problem | ||
| 10/24/2018 | Sold | $440,000-4.3%$120/sqft |
Source: GEMLS #125728 Report a problem | ||
| 8/6/2018 | Price change | $460,000-6.1%$125/sqft |
Source: Coldwell Banker Select, REALTORS #125728 Report a problem | ||
| 6/29/2018 | Price change | $489,900-1%$134/sqft |
Source: Coldwell Banker Select, REALTORS #125728 Report a problem | ||
| 6/4/2018 | Listed for sale | $494,900-1%$135/sqft |
Source: Coldwell Banker Select, REALTORS #125728 Report a problem | ||
| 11/22/2017 | Price change | $499,900-2.9%$136/sqft |
Source: Coldwell Banker Select, REALTORS #125728 Report a problem | ||
| 6/6/2017 | Price change | $514,900-1.9%$140/sqft |
Source: Coldwell Banker Select, REALTORS #125728 Report a problem | ||
| 5/8/2017 | Listed for sale | $524,900+9.6%$143/sqft |
Source: Coldwell Banker Select, REALTORS #125728 Report a problem | ||
| 9/3/2002 | Sold | $479,000+566.2%$131/sqft |
Source: Public Record Report a problem | ||
| 2/26/2002 | Sold | $71,900$20/sqft |
Source: Public Record Report a problem | ||
Public tax history
| Year | Property taxes | Tax assessment |
|---|---|---|
| 2026 | $12,875 +1.9% | $451,980 |
| 2025 | $12,635 +3.2% | $451,980 |
| 2024 | $12,241 +8.9% | $451,980 |
| 2023 | $11,239 +2.4% | $451,980 |
| 2022 | $10,972 | $451,980 |
| 2021 | $10,972 +162% | $451,980 |
| 2020 | $4,187 -60.1% | $451,980 |
| 2019 | $10,494 -17.2% | $451,980 |
| 2018 | $12,679 +3.8% | $451,980 |
| 2017 | $12,212 +0.9% | $451,980 |
| 2016 | $12,099 +215.5% | $451,980 |
| 2015 | $3,834 | $451,980 |
| 2014 | $3,834 +72.1% | $451,980 |
| 2013 | $2,228 -10.3% | $451,980 +10.1% |
| 2012 | $2,484 | $410,600 |
| 2011 | $2,484 | $410,600 |
| 2010 | $2,484 +11% | $410,600 |
| 2009 | $2,238 | $410,600 |
| 2008 | -- | $410,600 |
| 2005 | $2,931 +230.8% | $410,600 +2.9% |
| 2004 | $886 | $399,200 |
| 2003 | -- | $399,200 |
Find assessor info on the county website
Monthly payment
Est. payment
Payment breakdown
Explore the cost of this home by adjusting the details. Changes won't be saved.Climate risks
Neighborhood: 16506
Nearby schools
Schools provided by the listing agent
- District: Millcreek
Source: GEMLS. This data may not be complete. We recommend contacting the local school district to confirm school assignments for this home.
Similar homes
- $578,0004 bd3 ba2.7k sqft5217 Walnut Rdg, Erie, PA 16506For Sale
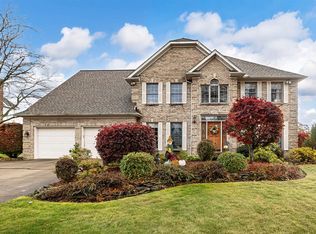 MLS ID #194164, Donna Lawergren, Howard Hanna Erie Southwest. GEMLS
- $699,9004 bd3 ba3.6k sqft3707 Guilford Dr, Erie, PA 16506For Sale
 MLS ID #1764937, Samuel Sweny. WPMLS
- $720,0006 bd4 ba2.7k sqft5893 Forest Xing, Erie, PA 16506For Sale
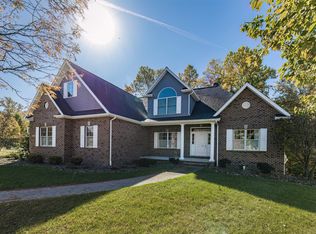 MLS ID #193889, Timothy Smith, RE/MAX Real Estate Group Erie. GEMLS
- $373,0004 bd3 ba2.9k sqft4404 Feidler Dr, Erie, PA 16506For Sale
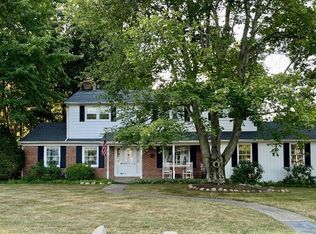 MLS ID #194260, Lori Rosenbaum, Howard Hanna Erie Southwest. GEMLS
