Welcome to this beautifully maintained home in Millcreek! Pride of ownership is evident throughout this well-cared-for property. Offering an inviting atmosphere and comfortable living spaces, this home is ready for its next owner to move in and make it their own. This property is a wonderful opportunity for buyers seeking a home that has been thoughtfully maintained. Don't miss your chance to see all this home has to offer! The Pergola covered patio in a private backyard.
For sale
Price cut: $20K (11/13)
$619,900
4232 Gullane Dr, Erie, PA 16506
4beds
3,521sqft
Single Family Residence
Built in 1989
0.4 Acres Lot
$-- Zestimate®
$176/sqft
$-- HOA
What's special
Private backyardComfortable living spacesInviting atmospherePergola covered patio
- 33 days
- 1,382
- 64
Zillow last checked:
Listing updated:
Listed by:
Lucas Marsh (814)866-8840,
Marsha Marsh RES Peach 814-866-8840
Source: GEMLS,MLS#: 193738Originating MLS: Greater Erie Board Of Realtors
Facts & features
Interior
Bedrooms & bathrooms
- Bedrooms: 4
- Bathrooms: 3
- Full bathrooms: 2
- 1/2 bathrooms: 1
Primary bedroom
- Description: Cathedral,Ceiling Fan,Walkin Closet
- Level: Second
- Dimensions: 19x14
Bedroom
- Description: Ceiling Fan,Walkin Closet
- Level: Second
- Dimensions: 16x13
Bedroom
- Description: Ceiling Fan
- Level: Second
- Dimensions: 15x13
Bedroom
- Level: Second
- Dimensions: 13x11
Primary bathroom
- Description: Skylight
- Level: Second
Dining room
- Description: Walkout
- Level: First
- Dimensions: 10x9
Dining room
- Description: Formal,French Doors
- Level: First
- Dimensions: 16x12
Family room
- Description: Fireplace,Sunken
- Level: First
- Dimensions: 22x17
Foyer
- Level: First
- Dimensions: 11x15
Other
- Level: Second
Game room
- Level: Basement
- Dimensions: 33x12
Half bath
- Level: First
Kitchen
- Description: Eatin,Island,Pantry
- Level: First
- Dimensions: 16x16
Laundry
- Description: Builtins,Laundry Hook-Up
- Level: First
- Dimensions: 12x10
Living room
- Description: Vaulted
- Level: First
- Dimensions: 18x14
Mud room
- Level: First
- Dimensions: 12x7
Sunroom
- Description: Cathedral,Ceiling Fan,French Doors,Walkout
- Level: First
- Dimensions: 16x13
Heating
- Forced Air, Gas
Cooling
- Central Air
Appliances
- Included: Dishwasher, Gas Cooktop, Disposal, Gas Oven, Gas Range, Microwave, Refrigerator, Trash Compactor, Dryer, Washer
Features
- Ceiling Fan(s), Skylights
- Flooring: Carpet, Hardwood, Vinyl
- Basement: Full,Finished
- Number of fireplaces: 1
- Fireplace features: Gas
Interior area
- Total structure area: 3,521
- Total interior livable area: 3,521 sqft
Property
Parking
- Total spaces: 2
- Parking features: Attached, Garage Door Opener
- Attached garage spaces: 2
Features
- Levels: Two
- Stories: 2
- Patio & porch: Covered, Patio, Porch
- Exterior features: Covered Patio, Porch
Lot
- Size: 0.4 Acres
- Dimensions: 107 x 154 x 0 x 0
- Features: Landscaped, Level
Details
- Parcel number: 33091376.0010.00
- Zoning description: R-1
Construction
Type & style
- Home type: SingleFamily
- Architectural style: Two Story
- Property subtype: Single Family Residence
Materials
- Cedar, Frame
- Roof: Asphalt
Condition
- Resale
- Year built: 1989
Utilities & green energy
- Sewer: Public Sewer
- Water: Public
Community & HOA
Community
- Features: Sidewalks
Location
- Region: Erie
Financial & listing details
- Price per square foot: $176/sqft
- Tax assessed value: $304,900
- Annual tax amount: $8,786
- Date on market: 10/15/2026
- Cumulative days on market: 25 days
- Road surface type: Paved
Estimated market value
Not available
Estimated sales range
Not available
Not available
Price history
| Date | Event | Price |
|---|---|---|
| 11/13/2026 | Price change | $619,900-3.1%$176/sqft |
Source: GEMLS #193738 Report a problem | ||
| 11/4/2026 | Pending sale | $639,900$182/sqft |
Source: GEMLS #193738 Report a problem | ||
| 10/15/2026 | Listed for sale | $639,900+2161.1%$182/sqft |
Source: GEMLS #193738 Report a problem | ||
| 7/6/1988 | Sold | $28,300$8/sqft |
Source: Agent Provided Report a problem | ||
Public tax history
| Year | Property taxes | Tax assessment |
|---|---|---|
| 2026 | $8,685 +1.9% | $304,900 |
| 2025 | $8,523 +3.2% | $304,900 |
| 2024 | $8,258 +8.9% | $304,900 |
| 2023 | $7,581 +2.4% | $304,900 |
| 2022 | $7,401 | $304,900 |
| 2021 | $7,401 +162% | $304,900 |
| 2020 | $2,825 -60% | $304,900 |
| 2019 | $7,057 -17.3% | $304,900 |
| 2018 | $8,531 +3.8% | $304,900 |
| 2017 | $8,216 +0.9% | $304,900 |
| 2016 | $8,140 +214.7% | $304,900 |
| 2015 | $2,587 | $304,900 |
| 2014 | $2,587 +72.1% | $304,900 |
| 2013 | $1,503 -4.9% | $304,900 +16.7% |
| 2012 | $1,581 | $261,250 |
| 2011 | $1,581 | $261,250 |
| 2010 | $1,581 +11% | $261,250 |
| 2009 | $1,424 | $261,250 |
| 2008 | -- | $261,250 |
| 2005 | $1,865 +109.9% | $261,250 |
| 2004 | $889 | $261,250 |
| 2003 | -- | $261,250 +367.5% |
| 2002 | -- | $55,880 |
| 2000 | -- | $55,880 |
Find assessor info on the county website
Monthly payment
Est. payment
Payment breakdown
Explore the cost of this home by adjusting the details. Changes won't be saved.Climate risks
Neighborhood: 16506
Nearby schools
Schools provided by the listing agent
- District: Millcreek
Source: GEMLS. This data may not be complete. We recommend contacting the local school district to confirm school assignments for this home.


Similar homes
- $578,0004 bd3 ba2.7k sqft5217 Walnut Rdg, Erie, PA 16506For Sale
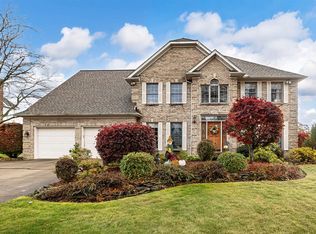 MLS ID #194164, Donna Lawergren, Howard Hanna Erie Southwest. GEMLS
- $595,0003 bd3 ba2.2k sqft4037 Plaza Dr, Erie, PA 16506For Sale
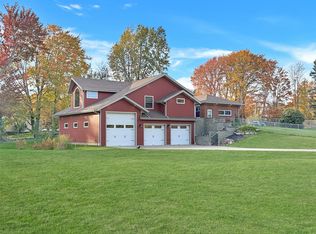 MLS ID #193962, Mary Huffman, Howard Hanna Erie Southwest. GEMLS
- $373,0004 bd3 ba2.9k sqft4404 Feidler Dr, Erie, PA 16506For Sale
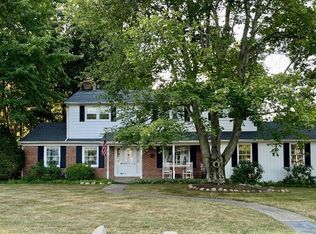 MLS ID #194260, Lori Rosenbaum, Howard Hanna Erie Southwest. GEMLS
- $639,0004 bd3 ba2.5k sqft6091 Larch Dr, Fairview, PA 16415For Sale
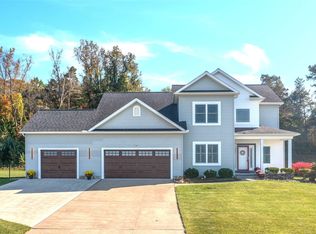 MLS ID #193933, Stacey Santos, RE/MAX Real Estate Group Erie. GEMLS
