This picturesque farmhouse on about 23 acres in Fort LeBoeuf school district is ready for you to live your homestead dreams! It's been fully renovated inside and out and the list of upgrades is impressive with new windows, siding, porches, new kitchen with white cabinets, island, granite countertops, and stainless appliances, two new full bathrooms, fresh paint, new flooring and so much more! The morning sun shines through the many windows and drenches every room with natural light! With 5 bedrooms and large gathering spaces in the living, dining and sunroom, there’s a place for everyone! Outside, you’ll find a beautiful, dream property with a large manicured lawn, mature shade trees, a fishing pond, heated swimming pool, plus mowed trails for horseback riding and 4 wheeling. LeBoeuf Creek also runs through the back of the property! The barn is excellent and contains 3 stalls for horses, goats and more! All of this plus free gas to the home make it an amazing investment in your future!
For sale
$575,000
11447 Route 97 N, Waterford, PA 16441
5beds
2,112sqft
:
Get pre-qualified$3,867/mo
Farm, Single Family Residence
Built in 1880
22.69 Acres Lot
$-- Zestimate®
$272/sqft
$-- HOA
What's special
Fishing pondHeated swimming poolLarge manicured lawnFresh paintNew windowsNatural lightMature shade trees
- 3 days |
- 1,238 |
- 45 |
Zillow last checked:
Listing updated:
Listed by:
Leslie Jaglowski (814)833-9801,
RE/MAX Real Estate Group Erie 814-833-9801
Source: GEMLS,MLS#: 192166Originating MLS: Greater Erie Board Of Realtors
Facts & features
Interior
Bedrooms & bathrooms
- Bedrooms: 5
- Bathrooms: 2
- Full bathrooms: 2
Primary bedroom
- Level: Second
Bedroom
- Level: Second
Bedroom
- Level: Second
Bedroom
- Level: Second
Bedroom
- Level: Second
Dining room
- Level: First
Other
- Level: Second
Other
- Level: First
Kitchen
- Level: First
Laundry
- Level: First
Living room
- Level: First
Sunroom
- Level: First
Heating
- Forced Air, Gas
Cooling
- Central Air
Appliances
- Included: Dishwasher, Gas Oven, Gas Range, Microwave, Refrigerator, Dryer, Washer
Features
- Flooring: Carpet, Vinyl
- Basement: Full,Unfinished
- Has fireplace: No
Interior area
- Total structure area: 2,112
- Total interior livable area: 2,112 sqft
Property
Features
- Patio & porch: Deck
- Exterior features: Deck, Pool
- Has private pool: Yes
- Pool features: Above Ground
Lot
- Size: 22.69 Acres
- Features: Farm, Landscaped, Pond on Lot
Details
- Additional structures: Barn(s)
- Parcel number: 47009024.0001.00
- Zoning description: R-1
Construction
Type & style
- Home type: SingleFamily
- Architectural style: Farmhouse
- Property subtype: Farm, Single Family Residence
Materials
- Vinyl Siding
- Roof: Asphalt
Condition
- Resale
- Year built: 1880
Utilities & green energy
- Sewer: Septic Tank
- Water: Public
Community & HOA
Location
- Region: Waterford
Financial & listing details
- Price per square foot: $272/sqft
- Tax assessed value: $104,600
- Annual tax amount: $2,313
- Date on market: 7/24/2026
- Road surface type: Paved
Estimated market value
Not available
Estimated sales range
Not available
$1,480/mo
Price history
| Date | Event | Price |
|---|---|---|
| 7/24/2026 | Listed for sale | $575,000-4%$272/sqft |
Source: GEMLS #192166 Report a problem | ||
| 7/24/2026 | Listing removed | -- |
Source: Owner Report a problem | ||
| 6/29/2026 | Price change | $599,000-14.3%$284/sqft |
Source: Owner Report a problem | ||
| 6/11/2026 | Listed for sale | $699,000+382.1%$331/sqft |
Source: Owner Report a problem | ||
| 7/10/2018 | Sold | $145,000$69/sqft |
Source: GEMLS #51410 Report a problem | ||
Public tax history
| Year | Property taxes | Tax assessment |
|---|---|---|
| 2025 | $2,463 +3.2% | $104,600 |
| 2024 | $2,388 +7.2% | $104,600 |
| 2023 | $2,227 +2.6% | $104,600 |
| 2022 | $2,172 | $104,600 |
| 2021 | $2,172 +169.6% | $104,600 |
| 2020 | $805 -61.6% | $104,600 |
| 2019 | $2,097 -20.3% | $104,600 |
| 2018 | $2,632 -30.2% | $104,600 |
| 2017 | $3,770 +0.7% | $104,600 |
| 2016 | $3,744 +116.8% | $104,600 |
| 2015 | $1,727 +92.4% | $104,600 -36.1% |
| 2004 | $898 | $163,800 |
Find assessor info on the county website
Monthly payment
Est. payment
Payment breakdown
Explore the cost of this home by adjusting the details. Changes won't be saved.Climate risks
Neighborhood: 16441
Nearby schools
GreatSchools rating
- 8/10Waterford El SchoolGrades: K-5Distance: 2 mi
- 9/10Fort Leboeuf Middle SchoolGrades: 6-8Distance: 1.5 mi
- 8/10Fort Leboeuf Senior High SchoolGrades: 9-12Distance: 1.5 mi
Schools provided by the listing agent
- District: Fort LeBoeuf
Source: GEMLS. This data may not be complete. We recommend contacting the local school district to confirm school assignments for this home.
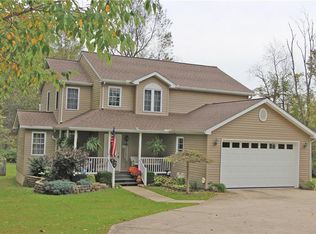
- $467,2003 bd3 ba2.5k sqft11375 Route 97 N, Waterford, PA 16441Off Market
- $43,900-- bd-- ba550 sqft11461 Route 97 N, Waterford, PA 16441Off Market
- $430,2003 bd2 ba2.1k sqft160 Himrod Rd, Waterford, PA 16441Off Market
- $508,1003 bd2 ba3k sqft11365 Route 97 N, Waterford, PA 16441Off Market
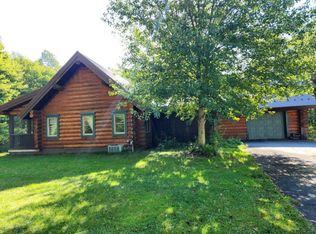
- $231,1003 bd1 ba1.6k sqft11473 Route 97 N, Waterford, PA 16441Off Market
- $55,500-- bd-- ba-- sqft11477 Route 97 N, Waterford, PA 16441Off Market
- $432,2003 bd2 ba1.9k sqft11313 Route 97 N, Waterford, PA 16441Off Market
- $279,3003 bd2 ba1.7k sqft11295 Route 97 N, Waterford, PA 16441Off Market
A local agent can set up tours, give advice and negotiate with sellers.
Similar homes
- $780,0003 bd3 ba1.8k sqft9758 Peach St, Waterford, PA 16441For Sale
 MLS ID #192258, Ralph Harvey, ListWithFreedom.com. GEMLS
 - $299,9003 bd1 ba1.5k sqft155 E 6th St, Waterford, PA 16441For Sale
 MLS ID #192178, Eric Hammill, Agresti Real Estate. GEMLS
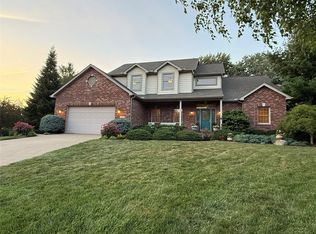
 - $569,9004 bd3 ba3k sqft4654 Ledgewood Ct, Erie, PA 16511For Sale
 MLS ID #192213, Seth Tuttle Jr, RE/MAX Real Estate Group East. GEMLS
 - $575,0004 bd3 ba2.2k sqft11110 Phillipsville Rd, Wattsburg, PA 16442For Sale
 MLS ID #191189, Marsha Marsh, Marsha Marsh RES Peach. GEMLS
 - $525,0003 bd1 ba1.6k sqft8920 Lake Pleasant Rd, Erie, PA 16509For SaleMLS ID #191609, Cynthia Fabin, Howard Hanna Erie East. GEMLS
- $590,0004 bd2 ba1.8k sqft23251 Range Rd, Union City, PA 16438For SaleMLS ID #192036, Billie-Jo Higby, Joe Herbert Realty. GEMLS
- $--4 bd3 ba2.5k sqft3113 Contessa Ln, Erie, PA 16506AuctionAuction.com 2
- $669,9004 bd4 ba3k sqft5913 Beacon Hill Ln, Erie, PA 16509For SaleMLS ID #192240, Jake Scheloske, Agresti Real Estate. GEMLS
- $499,9005 bd3 ba2.4k sqft7463 Beech Tree Ln #25, Erie, PA 16510For SaleMLS ID #192055, Levi Marsh, Marsha Marsh RES Peach. GEMLS
- $575,0002 bd2 ba1.4k sqft14015 Route 19, Waterford, PA 16441For SaleMLS ID #190248, Dorotha Argaez, KW Flagship Realty. GEMLS
- $550,0003 bd2 ba1.7k sqft2629 Zimmerly Rd, Erie, PA 16506For SaleMLS ID #191755, Jim Barbour, KW Flagship Realty. GEMLS
- $545,0003 bd2 ba2.3k sqft26052 Misty Mdws, Edinboro, PA 16412For SaleMLS ID #191422, Melissa Ellis, Glowacki Management Company. GEMLS
- $565,0004 bd3 ba2.6k sqft5800 Ruhl Rd, Fairview, PA 16415For SaleMLS ID #192040, Shannon Kincade, RE/MAX Real Estate Group Erie. GEMLS
- $699,9004 bd3 ba2.4k sqft6400 Berry Trl, Fairview, PA 16415For SaleMLS ID #192216, Jenna Ramsey, Coldwell Banker Select - Airport. GEMLS
- $497,0004 bd3 ba2k sqft4709 Lawndale Dr, Erie, PA 16506For SaleMLS ID #192033, Mary Smrekar, Coldwell Banker Select - Peach. GEMLS
- $727,9004 bd3 ba3k sqft5500 W Stancliff Rd, Mc Kean, PA 16426For SaleMLS ID #191894, Mark Hutchison, Coldwell Banker Select - Edinboro. GEMLS
- $420,0005 bd3 ba2.7k sqft5662 Kuhl Rd, Erie, PA 16510For SaleMLS ID #192098, Eric Hammill, Agresti Real Estate. GEMLS
- $625,0004 bd3 ba2.9k sqft404 Cabbage Hill Rd, Clymer, NY 14724For Sale By Owner
- $525,0004 bd3 ba2.4k sqft6616 Richardson Rd, Fairview, PA 16415For SaleMLS ID #192037, Stephanie Stevens, Howard Hanna Erie Southwest. GEMLS
- $344,9003 bd3 ba1.7k sqft1132 S Hill Rd, Erie, PA 16509For SaleMLS ID #192234, TJ Quinn, Agresti Real Estate. GEMLS
