Exquisite private estate on 8 scenic acres with panoramic views of Mount Pleasant Ski Resort. This custom-built 3BR, 2BA retreat showcases an open-concept design with a chef’s kitchen featuring granite countertops, custom Carolina cabinetry, ceramic flooring, and rich hardwoods throughout. French doors lead to an expansive wraparound deck, perfect for refined indoor-outdoor living and entertaining. The upper level offers a stunning loft and a serene primary suite with vaulted ceilings, private bath, and its own balcony retreat. Enjoy resort-style amenities including an above-ground pool, a remarkable 56’x40’ pole barn with concrete floors, oversized doors, and dual camper hookups, plus a 20’x24’ horse barn. A rare opportunity to own a secluded, luxury country property blending elegance, recreation, and versatility.
For sale
Price cut: $15K (8/14)
$530,000
26052 Misty Mdws, Edinboro, PA 16412
3beds
2,300sqft
Single Family Residence
Built in 2018
8 Acres Lot
$515,900 Zestimate®
$230/sqft
$-- HOA
What's special
Stunning loftAbove-ground poolOpen-concept designOversized doorsDual camper hookupsCeramic flooringRich hardwoods throughout
- 132 days
- 1,082
- 74
Zillow last checked:
Listing updated:
Listed by:
Melissa Ellis (814)452-3681,
Glowacki Management Company 814-452-3681
Source: GEMLS,MLS#: 191422Originating MLS: Greater Erie Board Of Realtors
Facts & features
Interior
Bedrooms & bathrooms
- Bedrooms: 3
- Bathrooms: 2
- Full bathrooms: 2
Primary bedroom
- Description: Vaulted
- Level: Second
- Dimensions: 20x15
Bedroom
- Level: First
Bedroom
- Level: Second
- Dimensions: 11x10
Primary bathroom
- Description: Custom
- Level: Second
- Dimensions: 12x10
Dining room
- Description: Custom
- Level: First
Family room
- Description: Beams
- Level: First
Other
- Level: First
Kitchen
- Description: Custom
- Level: First
Loft
- Description: Custom
- Level: Second
Heating
- Forced Air, Propane
Appliances
- Included: Dishwasher, Electric Oven, Electric Range, Gas Cooktop, Microwave, Refrigerator, Water Softener
- Laundry: Electric Dryer Hookup
Features
- Ceramic Bath, Skylights, Cable TV
- Flooring: Ceramic Tile, Hardwood
- Basement: None
- Has fireplace: No
Interior area
- Total structure area: 2,300
- Total interior livable area: 2,300 sqft
Property
Parking
- Total spaces: 4
- Parking features: See Remarks
- Garage spaces: 4
Features
- Levels: One and One Half
- Stories: 1.5
- Patio & porch: Deck, Porch
- Exterior features: Deck, Pool, Porch, Storage
- Has private pool: Yes
- Pool features: Above Ground
Lot
- Size: 8 Acres
- Features: Farm, Landscaped, Mineral Rights, Pasture
Details
- Additional structures: Barn(s), Outbuilding, Shed(s)
- Parcel number: 630200570008
- Zoning description: NONE
Construction
Type & style
- Home type: SingleFamily
- Architectural style: One and One Half Story
- Property subtype: Single Family Residence
Materials
- Frame
- Roof: Composition
Condition
- Excellent,Resale
- Year built: 2018
Utilities & green energy
- Sewer: Septic Tank
- Water: Well
Community & HOA
Community
- Features: Sidewalks
Location
- Region: Edinboro
Financial & listing details
- Price per square foot: $230/sqft
- Tax assessed value: $65,584
- Annual tax amount: $5,079
- Date on market: 6/9/2026
- Cumulative days on market: 120 days
- Road surface type: Dirt
Estimated market value
$515,900
$490,000 - $542,000
$1,952/mo
Price history
| Date | Event | Price |
|---|---|---|
| 8/14/2026 | Price change | $530,000-2.8%$230/sqft |
Source: GEMLS #191422 Report a problem | ||
| 7/24/2026 | Listed for sale | $545,000$237/sqft |
Source: GEMLS #191422 Report a problem | ||
| 7/13/2026 | Pending sale | $545,000$237/sqft |
Source: GEMLS #191422 Report a problem | ||
| 6/27/2026 | Price change | $545,000-1.8%$237/sqft |
Source: GEMLS #191422 Report a problem | ||
| 6/9/2026 | Listed for sale | $555,000$241/sqft |
Source: GEMLS #191422 Report a problem | ||
Public tax history
Tax history is unavailable.
Monthly payment
Est. payment
Payment breakdown
Explore the cost of this home by adjusting the details. Changes won't be saved.Climate risks
Neighborhood: 16412
Similar homes
- $664,9005 bd3 ba3.2k sqft12716 Forrest Dr, Edinboro, PA 16412For Sale
 MLS ID #193833, Courtney Headley, RE/MAX Lakeland Realty - Erie. GEMLS
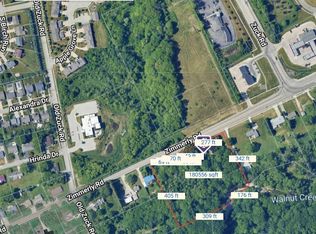
 - $550,0003 bd2 ba1.7k sqft2629 Zimmerly Rd, Erie, PA 16506For Sale
 MLS ID #193834, Jim Barbour, KW Flagship Realty. GEMLS
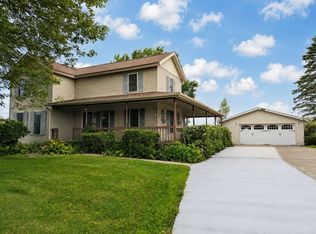
 - $325,0003 bd2 ba1.6k sqft6170 Route 6n, Edinboro, PA 16412For Sale
 MLS ID #192594, Laurie McCarthy, Coldwell Banker Select - Peach. GEMLS
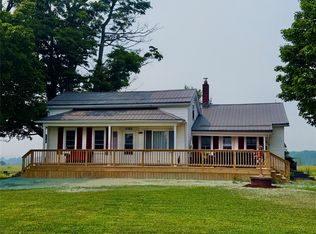
 - $329,9002 bd1 ba1.4k sqft6760 Sherrod Hill Rd, Edinboro, PA 16412For Sale
 MLS ID #192122, Rhonda Carson, RE/MAX Real Estate Group Erie. GEMLS
