Enjoy country living on 15.25 acres with frontage on two roads! About half the property is wooded, offering wildlife, privacy, and potential for future timber harvest, while a small stream borders the property. This 2-story home features 3 bedrooms with a possible 4th by converting the second-floor study. The updated kitchen offers KraftMaid cherry cabinets, marble tile countertops, new flooring, new dishwasher, and a walk-in pantry. Oak hardwood flooring accents the dining room, staircase, and upstairs hall, while black walnut hardwood floors enhance the living room, sunroom, and one bedroom. Updates include replacement windows, newer metal roof and gutters, and a remodeled second-floor bath with tile floor and tub surround. Enclosed patio with removable panels. Detached garage features concrete floor, insulation, new metal siding, garage doors with opener, indoor/outdoor dog kennel, and both house and garage are plumbed for an outdoor wood furnace.
Pending
$350,000
19879 Grange Center Rd, Saegertown, PA 16433
3beds
1,748sqft
Single Family Residence
Built in 1900
15.25 Acres Lot
$-- Zestimate®
$200/sqft
$-- HOA
What's special
New dishwasherWalk-in pantryGarage doors with openerKraftmaid cherry cabinetsNew flooringMarble tile countertopsUpdated kitchen
- 98 days
- 362
- 16
Zillow last checked:
Listing updated:
Listed by:
Nancy Mangilo (814)724-1100,
Howard Hanna BK Meadville 814-724-1100
Source: GEMLS,MLS#: 191846Originating MLS: Greater Erie Board Of Realtors
Facts & features
Interior
Bedrooms & bathrooms
- Bedrooms: 3
- Bathrooms: 2
- Full bathrooms: 1
- 1/2 bathrooms: 1
Bedroom
- Level: Second
- Dimensions: 12x14
Bedroom
- Level: Second
- Dimensions: 8x15
Bedroom
- Level: Second
- Dimensions: 10x17
Den
- Level: First
- Dimensions: 8x14
Dining room
- Level: First
- Dimensions: 9x17
Other
- Level: Second
- Dimensions: 6x8
Half bath
- Level: First
- Dimensions: 4x4
Kitchen
- Level: First
- Dimensions: 17x15
Living room
- Level: First
- Dimensions: 11x30
Other
- Level: Second
- Dimensions: 10x8
Sunroom
- Level: First
- Dimensions: 14x17
Heating
- Hot Water, Oil
Cooling
- Window Unit(s)
Appliances
- Included: Dishwasher, Electric Oven, Electric Range, Washer
Features
- Ceiling Fan(s), Window Treatments
- Flooring: Carpet, Hardwood, Wood
- Windows: Drapes
- Basement: Full,Unfinished
- Number of fireplaces: 1
- Fireplace features: See Remarks
Interior area
- Total structure area: 1,748
- Total interior livable area: 1,748 sqft
Video & virtual tour
Property
Parking
- Total spaces: 2
- Parking features: Oversized, Garage Door Opener
- Garage spaces: 2
- Has uncovered spaces: Yes
Features
- Levels: Two
- Stories: 2
- Patio & porch: Patio
- Exterior features: Paved Driveway, Patio
Lot
- Size: 15.25 Acres
- Dimensions: 696 x 1600 x 0 x 0
- Features: Landscaped, See Remarks, Wooded
Details
- Additional structures: Outbuilding
- Parcel number: 28030381
- Zoning description: See Remarks
Construction
Type & style
- Home type: SingleFamily
- Architectural style: Two Story
- Property subtype: Single Family Residence
Materials
- Aluminum Siding
- Roof: Metal
Condition
- Good Condition,Resale
- Year built: 1900
Utilities & green energy
- Sewer: Septic Tank
- Water: Well
Community & HOA
Community
- Features: Sidewalks
- Security: Fire Alarm
Location
- Region: Saegertown
Financial & listing details
- Price per square foot: $200/sqft
- Tax assessed value: $26,917
- Annual tax amount: $2,303
- Date on market: 7/2/2026
- Cumulative days on market: 91 days
Estimated market value
Not available
Estimated sales range
Not available
Not available
Price history
| Date | Event | Price |
|---|---|---|
| 9/15/2026 | Pending sale | $350,000$200/sqft |
Source: GEMLS #191846 Report a problem | ||
| 8/14/2026 | Listed for sale | $350,000$200/sqft |
Source: GEMLS #191846 Report a problem | ||
| 8/6/2026 | Pending sale | $350,000$200/sqft |
Source: GEMLS #191846 Report a problem | ||
| 7/29/2026 | Listed for sale | $350,000$200/sqft |
Source: GEMLS #191846 Report a problem | ||
| 7/27/2026 | Pending sale | $350,000$200/sqft |
Source: GEMLS #191846 Report a problem | ||
| 7/2/2026 | Listed for sale | $350,000$200/sqft |
Source: GEMLS #191846 Report a problem | ||
Public tax history
| Year | Property taxes | Tax assessment |
|---|---|---|
| 2025 | $2,139 +2.4% | $24,993 |
| 2024 | $2,089 +5% | $24,993 |
| 2023 | $1,989 +1.9% | $24,993 |
| 2022 | $1,952 +0.6% | $24,993 |
| 2021 | $1,939 +1.9% | $24,993 |
| 2020 | $1,904 | $24,993 |
| 2019 | $1,904 +3.1% | $24,993 |
| 2018 | $1,846 +238% | $24,993 |
| 2017 | $546 | $24,993 |
| 2016 | $546 | $24,993 |
| 2015 | $546 | $24,993 |
| 2014 | -- | $24,993 -0.2% |
| 2013 | -- | $25,048 |
| 2012 | -- | $25,048 |
| 2011 | -- | $25,048 |
| 2010 | -- | $25,048 |
| 2009 | -- | $25,048 |
| 2008 | -- | $25,048 |
Find assessor info on the county website
Monthly payment
Est. payment
Payment breakdown
Explore the cost of this home by adjusting the details. Changes won't be saved.Climate risks
Neighborhood: 16433
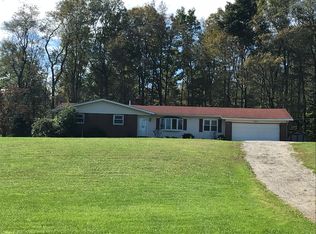
- $200,900-- bd-- ba-- sqft19789 Grange Center Rd, Saegertown, PA 16433Off Market
- $134,200-- bd-- ba-- sqft19765 Grange Center Rd, Saegertown, PA 16433Off Market
- $27,586-- bd-- ba-- sqft19996 Grange Center Rd, Saegertown, PA 16433Off Market
- $221,1003 bd2 ba1.2k sqft19727 Grange Center Rd, Saegertown, PA 16433Off Market
Similar homes
- $349,5004 bd2 ba1.6k sqft17599 S Norrisville Rd, Conneautville, PA 16406For Sale
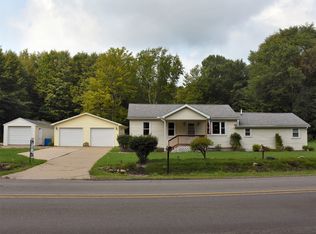 MLS ID #192498, Leslie Berger, ERA Richmond Real Estate Service. GEMLS
 - $280,0004 bd2 ba1.4k sqft443 Euclid Ave, Saegertown, PA 16433For Sale
 MLS ID #193246, Brett Staskiewicz, ERA Richmond Real Estate Service. GEMLS
 - $359,0003 bd3 ba1.8k sqft16737 Round Top Rd, Meadville, PA 16335For Sale
 MLS ID #192928, Mandi Borgia, Agresti Real Estate. GEMLS
 - $335,0004 bd2 ba1.3k sqft10845 Graff St, Meadville, PA 16335For SaleMLS ID #193628, Pamela Maine, Agresti Real Estate. GEMLS
