Welcome to a blend of contemporary style & peaceful country living! This impressive 4-bed home features floor-to-ceiling windows that bring the outdoors in, filling the living space w/ natural light & showcasing the beautiful wooded surroundings. The inviting living room, complete w/ a gas fireplace, is the perfect place to unwind & enjoy the view. Step outside to the spacious deck, where a hot tub & gorgeous views create the perfect setting for relaxing evenings. Nestled on almost 2 wooded acres, this property offers privacy, space, & a wonderful connection to nature. Inside, you’ll find 4 beds, 2 full baths, & a partially finished basement offering even more room to spread out. & with a whole-house generator, you can enjoy added peace of mind, especially in this snowbelt location. All of this in the highly sought-after General McLane School District! If you’ve been dreaming of contemporary comfort, beautiful views, & room to breathe, this home is ready to welcome you.
For sale
$330,000
12800 Kline Rd, Edinboro, PA 16412
4beds
2,487sqft
Single Family Residence
Built in 1971
1.73 Acres Lot
$-- Zestimate®
$133/sqft
$-- HOA
What's special
Gas fireplacePartially finished basementSpacious deckFloor-to-ceiling windowsHot tubNatural lightGorgeous views
- 5 days
- 1,290
- 105
Likely to sell faster than
Zillow last checked:
Listing updated:
Listed by:
Coreen Scott (814)218-0605,
Coldwell Banker Select - Airport 814-838-2299
Source: GEMLS,MLS#: 194153Originating MLS: Greater Erie Board Of Realtors
Facts & features
Interior
Bedrooms & bathrooms
- Bedrooms: 4
- Bathrooms: 2
- Full bathrooms: 2
Primary bedroom
- Description: Balcony
- Level: Second
- Dimensions: 19x13
Bedroom
- Level: First
- Dimensions: 10x11
Bedroom
- Level: First
- Dimensions: 10x11
Bedroom
- Level: Second
- Dimensions: 11x11
Dining room
- Level: First
- Dimensions: 11x11
Foyer
- Description: French Doors
- Level: First
- Dimensions: 15x11
Other
- Level: First
- Dimensions: 8x6
Other
- Level: Second
- Dimensions: 8x9
Kitchen
- Description: Eatin
- Level: First
- Dimensions: 25x13
Laundry
- Level: Lower
- Dimensions: 8x8
Living room
- Description: Fireplace
- Level: First
- Dimensions: 17x19
Other
- Description: Walkin Closet
- Level: Second
- Dimensions: 11x10
Heating
- Gas, Dual Fuel
Cooling
- Central Air
Appliances
- Included: Dishwasher, Electric Oven, Electric Range, Microwave, Other, Refrigerator, Dryer, Water Softener, Washer
Features
- Central Vacuum, Cable TV
- Flooring: Carpet, Ceramic Tile, Vinyl
- Basement: Full,Finished
- Number of fireplaces: 1
- Fireplace features: Gas
Interior area
- Total structure area: 2,487
- Total interior livable area: 2,487 sqft
Property
Parking
- Total spaces: 6
- Parking features: Detached, Garage
- Garage spaces: 2
- Has uncovered spaces: Yes
Features
- Patio & porch: Deck
- Exterior features: Deck, Paved Driveway, Storage
Lot
- Size: 1.73 Acres
- Dimensions: 137 x 328 x 56 x 356
- Features: Corner Lot, Flat, Trees
Details
- Additional structures: Outbuilding, Shed(s)
- Parcel number: 45022053.0012.00
- Zoning description: RC-1
Construction
Type & style
- Home type: SingleFamily
- Architectural style: Contemporary
- Property subtype: Single Family Residence
Materials
- Aluminum Siding, Vinyl Siding
- Roof: Asphalt,Rubber
Condition
- Excellent,Resale
- Year built: 1971
Details
- Warranty included: Yes
Utilities & green energy
- Sewer: Septic Tank
- Water: Well
- Utilities for property: Cable Available
Community & HOA
Location
- Region: Edinboro
Financial & listing details
- Price per square foot: $133/sqft
- Tax assessed value: $207,700
- Annual tax amount: $5,134
- Date on market: 11/6/2026
- Cumulative days on market: 6 days
- Road surface type: Paved
Estimated market value
Not available
Estimated sales range
Not available
Not available
Price history
| Date | Event | Price |
|---|---|---|
| 11/6/2026 | Listed for sale | $330,000+4.8%$133/sqft |
Source: GEMLS #194153 Report a problem | ||
| 4/15/2024 | Sold | $315,000$127/sqft |
Source: GEMLS #173656 Report a problem | ||
| 2/19/2024 | Pending sale | $315,000$127/sqft |
Source: GEMLS #173656 Report a problem | ||
| 1/31/2024 | Listed for sale | $315,000-10%$127/sqft |
Source: GEMLS #173656 Report a problem | ||
| 12/8/2023 | Listing removed | -- |
Source: GEMLS #170181 Report a problem | ||
| 7/18/2023 | Listed for sale | $350,000+9.4%$141/sqft |
Source: GEMLS #170181 Report a problem | ||
| 6/13/2023 | Listing removed | $320,000$129/sqft |
Source: GEMLS #168182 Report a problem | ||
| 5/30/2023 | Pending sale | $320,000$129/sqft |
Source: GEMLS #168182 Report a problem | ||
| 5/17/2023 | Listed for sale | $320,000+80.8%$129/sqft |
Source: GEMLS #168182 Report a problem | ||
| 6/11/2004 | Sold | $177,000$71/sqft |
Source: Public Record Report a problem | ||
Public tax history
| Year | Property taxes | Tax assessment |
|---|---|---|
| 2026 | $4,979 +1.4% | $207,700 |
| 2025 | $4,910 +3.6% | $207,700 |
| 2024 | $4,740 +9.7% | $207,700 |
| 2023 | $4,320 +3% | $207,700 |
| 2022 | $4,196 | $207,700 |
| 2021 | $4,196 +201% | $207,700 |
| 2020 | $1,394 -64.5% | $207,700 |
| 2019 | $3,928 -20.9% | $207,700 |
| 2018 | $4,965 +4.2% | $207,700 |
| 2017 | $4,766 +1.1% | $207,700 |
| 2016 | $4,714 +109% | $207,700 |
| 2015 | $2,256 -38.1% | $207,700 |
| 2014 | $3,643 +255.7% | $207,700 |
| 2013 | $1,024 -5.6% | $207,700 +15.9% |
| 2012 | $1,084 | $179,200 |
| 2011 | $1,084 | $179,200 |
| 2010 | $1,084 +11% | $179,200 |
| 2009 | $977 | $179,200 |
| 2008 | -- | $179,200 +2.4% |
| 2005 | $961 +577.8% | $175,000 |
| 2004 | $142 | $175,000 -11.6% |
| 2003 | -- | $197,970 +577.7% |
| 2002 | -- | $29,210 |
| 2000 | -- | $29,210 |
Find assessor info on the county website
Monthly payment
Est. payment
Payment breakdown
Explore the cost of this home by adjusting the details. Changes won't be saved.Climate risks
Neighborhood: 16412
Nearby schools
Schools provided by the listing agent
- District: General McLane
Source: GEMLS. This data may not be complete. We recommend contacting the local school district to confirm school assignments for this home.
Similar homes
- $305,0003 bd2 ba1.8k sqft5101 Florek Rd, Edinboro, PA 16412For Sale
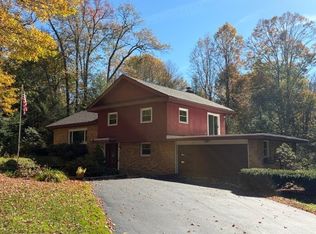 MLS ID #191955, Wendy Schau, Coldwell Banker Select - Edinboro. GEMLS
- $377,0003 bd3 ba1.9k sqft1613 Old State Rd, Waterford, PA 16441For Sale
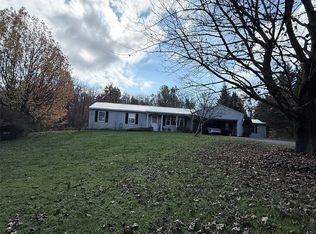 MLS ID #194123, Janet Orr, Howard Hanna Erie Airport. GEMLS
- $315,0003 bd2 ba1.6k sqft6170 Route 6n, Edinboro, PA 16412For Sale
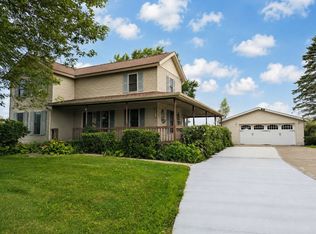 MLS ID #192594, Laurie McCarthy, Coldwell Banker Select - Peach. GEMLS
- $349,0005 bd4 ba3k sqft25687 Us Highway 6 And #19, Cambridge Springs, PA 16403For Sale
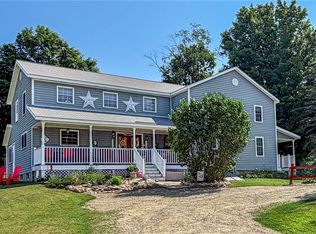 MLS ID #1773247, Tiffany Price. WPMLS
