
Welcome to 103 Waterford Street! Built in 1900, this charming 4-bedroom, 1.5-bath home is filled with warmth and timeless appeal. Beautifully refinished hardwood floors flow throughout, highlighting the home's original charm. The kitchen has been thoughtfully updated with new countertops and a stylish backsplash, while additional improvements include replaced second-floor windows, reglazed first-floor windows, and fresh backyard landscaping that creates an inviting outdoor space to enjoy. Located in the heart of Edinboro, this well-loved home offers a wonderful blend of historic charm and thoughtful updates. One-year home warranty included.
For sale
$199,900
103 Waterford St, Edinboro, PA 16412
4beds
1,608sqft
Single Family Residence
Built in 1900
3,397 Square Feet Lot
$-- Zestimate®
$124/sqft
$-- HOA
What's special
Original charmFresh backyard landscapingReglazed first-floor windowsNew countertopsStylish backsplashBeautifully refinished hardwood floorsReplaced second-floor windows
- 5 days
- 1,024
- 91
Zillow last checked:
Listing updated:
Listed by:
Shane Wills (814)573-8598,
Coldwell Banker Select - Edinboro 814-734-1144,
Gretchen Wills 410-533-7595,
Coldwell Banker Select - Edinboro
Source: GEMLS,MLS#: 194138Originating MLS: Greater Erie Board Of Realtors
Facts & features
Interior
Bedrooms & bathrooms
- Bedrooms: 4
- Bathrooms: 2
- Full bathrooms: 1
- 1/2 bathrooms: 1
Primary bedroom
- Level: First
- Dimensions: 10x10
Primary bedroom
- Level: Second
- Dimensions: 18x10
Bedroom
- Level: Second
- Dimensions: 12x10
Bedroom
- Level: Second
- Dimensions: 15x10
Dining room
- Level: First
- Dimensions: 12x10
Other
- Level: Second
- Dimensions: 7x10
Half bath
- Level: First
- Dimensions: 3x5
Kitchen
- Level: First
- Dimensions: 10x10
Living room
- Description: Fireplace
- Level: First
- Dimensions: 22x12
Heating
- Forced Air, Gas
Cooling
- Central Air
Appliances
- Included: Dishwasher, Disposal, Gas Oven, Gas Range, Refrigerator, Dryer, Washer
Features
- Window Treatments, Fireplace
- Flooring: Carpet, Hardwood, Wood
- Windows: Drapes
- Basement: Full
- Number of fireplaces: 1
- Fireplace features: Wood Burning
Interior area
- Total structure area: 1,608
- Total interior livable area: 1,608 sqft
Video & virtual tour
Property
Parking
- Total spaces: 2
Features
- Levels: Two
- Stories: 2
- Patio & porch: Deck, Enclosed, Porch
- Exterior features: Deck, Gas Grill, Storage
Lot
- Size: 3,397 Square Feet
- Dimensions: 45 x 91 x 0 x 0
Details
- Additional structures: Shed(s)
- Parcel number: 11011035.0020.00
- Zoning description: C-1
Construction
Type & style
- Home type: SingleFamily
- Architectural style: Two Story
- Property subtype: Single Family Residence
Materials
- Aluminum Siding
- Roof: Asphalt
Condition
- Excellent,Resale
- Year built: 1900
Details
- Warranty included: Yes
Utilities & green energy
- Sewer: Public Sewer
- Water: Public
Community & HOA
Location
- Region: Edinboro
Financial & listing details
- Price per square foot: $124/sqft
- Tax assessed value: $96,400
- Annual tax amount: $2,648
- Date on market: 11/6/2026
- Road surface type: Paved
Estimated market value
Not available
Estimated sales range
Not available
Not available
Price history
| Date | Event | Price |
|---|---|---|
| 11/6/2026 | Listed for sale | $199,900+57.5%$124/sqft |
Source: GEMLS #194138 Report a problem | ||
| 1/3/2020 | Sold | $126,900+1.6%$79/sqft |
Source: GEMLS #145329 Report a problem | ||
| 11/13/2019 | Pending sale | $124,900$78/sqft |
Source: Coldwell Banker Select - Edinboro #145329 Report a problem | ||
| 10/22/2019 | Price change | $124,900-3.2%$78/sqft |
Source: Coldwell Banker Select, REALTORS #145329 Report a problem | ||
| 9/25/2019 | Listed for sale | $129,000+29%$80/sqft |
Source: Coldwell Banker Select, REALTORS #145329 Report a problem | ||
| 10/25/2010 | Sold | $100,000$62/sqft |
Source: Public Record Report a problem | ||
| 8/22/2010 | Listed for sale | $100,000$62/sqft |
Source: Howard Hanna - Erie South #16699 Report a problem | ||
Public tax history
| Year | Property taxes | Tax assessment |
|---|---|---|
| 2026 | $2,648 +1.2% | $96,400 |
| 2025 | $2,616 +3.1% | $96,400 |
| 2024 | $2,537 +8.3% | $96,400 |
| 2023 | $2,343 +2.5% | $96,400 |
| 2022 | $2,285 | $96,400 |
| 2021 | $2,285 +132.1% | $96,400 |
| 2020 | $984 -55.7% | $96,400 |
| 2019 | $2,223 -17.8% | $96,400 |
| 2018 | $2,704 +3.5% | $96,400 |
| 2017 | $2,612 +0.9% | $96,400 |
| 2016 | $2,588 +87% | $96,400 |
| 2015 | $1,384 -33.8% | $96,400 |
| 2014 | $2,091 +340% | $96,400 |
| 2013 | $475 +12.5% | $96,400 +38.1% |
| 2012 | $422 | $69,800 |
| 2011 | $422 | $69,800 |
| 2010 | $422 +11% | $69,800 |
| 2009 | $380 | $69,800 |
| 2008 | -- | $69,800 |
| 2005 | $487 | $69,800 |
| 2004 | $487 | $69,800 |
| 2003 | -- | $69,800 +679% |
| 2002 | -- | $8,960 |
| 2000 | -- | $8,960 |
Find assessor info on the county website
Monthly payment
Est. payment
Payment breakdown
Explore the cost of this home by adjusting the details. Changes won't be saved.Climate risks
Neighborhood: 16412
Nearby schools
Schools provided by the listing agent
- District: General McLane
Source: GEMLS. This data may not be complete. We recommend contacting the local school district to confirm school assignments for this home.

Similar homes
- $175,0003 bd2 ba2k sqft233 Waterford St, Edinboro, PA 16412For Sale
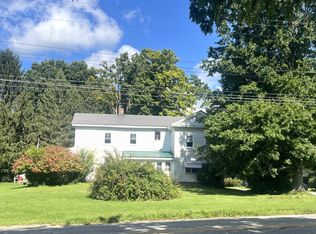 MLS ID #193206, Dawn Nesbitt, Marsha Marsh RES Peach. GEMLS
- $149,9005 bd2 ba1.4k sqft114 E Plum St, Edinboro, PA 16412For Sale
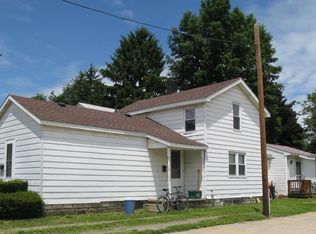 MLS ID #189041, Mark Hutchison, Coldwell Banker Select - Edinboro. GEMLS
- $245,0002 bd2 ba864 sqft231 Walnut St, Edinboro, PA 16412For Sale
 MLS ID #193857, Mark Hutchison, Coldwell Banker Select - Edinboro. GEMLS
- $180,0004 bd1 ba1.4k sqft18529 Stan Rd, Meadville, PA 16335For Sale
 MLS ID #193880, Nancy Mangilo, Howard Hanna BK Meadville. GEMLS
