Great investment property. Live in the main unit and rent the 12x14 efficiency apartment. Wonderful downtown Edinboro Location just 3 buildings East of the Dairy Supreme and 2 buildings West of McDonalds. Help subsidize your mortgage payment with the rent from the efficiency apartment.
For sale
$169,900
114 E Plum St, Edinboro, PA 16412
5beds
1,472sqft
:
Get pre-qualified$1,199/mo
Single Family Residence
Built in 1900
5,610 Square Feet Lot
$-- Zestimate®
$115/sqft
$-- HOA
What's special
Main unit
- 231 days |
- 585 |
- 22 |
Zillow last checked:
Listing updated:
Listed by:
Mark Hutchison (814)450-3389,
Coldwell Banker Select - Edinboro 814-734-1144
Source: GEMLS,MLS#: 189041Originating MLS: Greater Erie Board Of Realtors
Facts & features
Interior
Bedrooms & bathrooms
- Bedrooms: 5
- Bathrooms: 2
- Full bathrooms: 2
Primary bedroom
- Level: First
- Dimensions: 11x13
Bedroom
- Level: First
- Dimensions: 5x8
Bedroom
- Level: Second
- Dimensions: 11x15
Bedroom
- Level: Second
- Dimensions: 8x10
Bedroom
- Level: First
- Dimensions: 12x14
Other
- Level: First
Other
- Level: First
Kitchen
- Level: First
- Dimensions: 11x18
Living room
- Level: First
- Dimensions: 15x15
Heating
- Forced Air, Gas
Cooling
- None
Appliances
- Included: Electric Oven, Electric Range, Refrigerator
Features
- Flooring: Carpet, Vinyl
- Basement: Partial
- Has fireplace: No
Interior area
- Total structure area: 1,472
- Total interior livable area: 1,472 sqft
Property
Parking
- Total spaces: 2
Features
- Levels: One and One Half
- Stories: 1.5
- Exterior features: Storage
Lot
- Size: 5,610 Square Feet
- Dimensions: 32 x 170 x 32 x 170
- Features: Level
Details
- Additional structures: Shed(s)
- Parcel number: 11004032.0064.00
- Zoning description: C
Construction
Type & style
- Home type: SingleFamily
- Architectural style: One and One Half Story
- Property subtype: Single Family Residence
Materials
- Aluminum Siding
- Roof: Composition
Condition
- Good Condition,Resale
- Year built: 1900
Utilities & green energy
- Sewer: Public Sewer
- Water: Public
Community & HOA
Location
- Region: Edinboro
Financial & listing details
- Price per square foot: $115/sqft
- Tax assessed value: $101,780
- Annual tax amount: $2,679
- Date on market: 12/9/2025
- Cumulative days on market: 233 days
- Road surface type: Paved
Estimated market value
Not available
Estimated sales range
Not available
Not available
Price history
| Date | Event | Price |
|---|---|---|
| 4/17/2026 | Price change | $169,900-2.9%$115/sqft |
Source: GEMLS #189041 Report a problem | ||
| 12/9/2025 | Listed for sale | $175,000+124.6%$119/sqft |
Source: GEMLS #189041 Report a problem | ||
| 8/14/1996 | Sold | $77,900$53/sqft |
Source: Agent Provided Report a problem | ||
Public tax history
| Year | Property taxes | Tax assessment |
|---|---|---|
| 2025 | $2,762 +3.1% | $101,780 |
| 2024 | $2,679 +8.3% | $101,780 |
| 2023 | $2,473 +2.5% | $101,780 |
| 2022 | $2,412 | $101,780 |
| 2021 | $2,412 +132.1% | $101,780 |
| 2020 | $1,039 -55.7% | $101,780 |
| 2019 | $2,347 -17.8% | $101,780 |
| 2018 | $2,855 +3.5% | $101,780 |
| 2017 | $2,758 +0.9% | $101,780 |
| 2016 | $2,733 +87% | $101,780 |
| 2015 | $1,462 -33.8% | $101,780 |
| 2014 | $2,208 +340% | $101,780 |
| 2013 | $502 +2.6% | $101,780 +25.9% |
| 2012 | $489 | $80,840 |
| 2011 | $489 | $80,840 |
| 2010 | $489 +11% | $80,840 |
| 2009 | $441 | $80,840 |
| 2008 | -- | $80,840 |
| 2005 | $564 | $80,840 |
| 2004 | $564 | $80,840 |
| 2003 | -- | $80,840 +814.5% |
| 2002 | -- | $8,840 |
| 2000 | -- | $8,840 |
Find assessor info on the county website
Monthly payment
Est. payment
Payment breakdown
Explore the cost of this home by adjusting the details. Changes won't be saved.Climate risks
Neighborhood: 16412
Nearby schools
GreatSchools rating
- 10/10Edinboro El SchoolGrades: K-4Distance: 1.1 mi
- 9/10James W Parker Middle SchoolGrades: 5-8Distance: 2.8 mi
- 8/10General McLane High SchoolGrades: 9-12Distance: 2.9 mi
Schools provided by the listing agent
- District: General McLane
Source: GEMLS. This data may not be complete. We recommend contacting the local school district to confirm school assignments for this home.
- $163,0005 bd1 ba1.4k sqft112 E Plum St, Edinboro, PA 16412Off Market
- $400,700-- bd-- ba2.3k sqft118 E Plum St, Edinboro, PA 16412Off Market
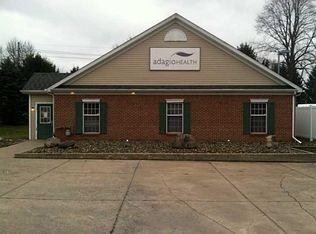
- $213,8006 bd2 ba1.1k sqft102 Davis Dr, Edinboro, PA 16412Off Market
- $231,000-- bd-- ba2.5k sqft110 E Plum St, Edinboro, PA 16412Off Market
- $247,6002 bd2 ba1k sqft104 Davis Dr, Edinboro, PA 16412Off Market
- $44,1003 bd1 ba1.2k sqft100 Davis Dr, Edinboro, PA 16412Off Market
- $115,0004 bd2 ba1.6k sqft102 School St, Edinboro, PA 16412Sold
- $230,3003 bd1 ba1.4k sqft106 Davis Dr, Edinboro, PA 16412Off Market
A local agent can set up tours, give advice and negotiate with sellers.
Similar homes
- $195,0003 bd2 ba1.3k sqft107 Ontario St, Edinboro, PA 16412For Sale
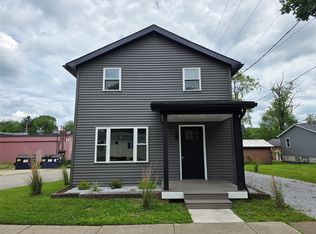 MLS ID #189790, Jenna Ramsey, Coldwell Banker Select - Airport. GEMLS
 - $139,9004 bd3 ba2k sqft122 Water St, Edinboro, PA 16412For Sale
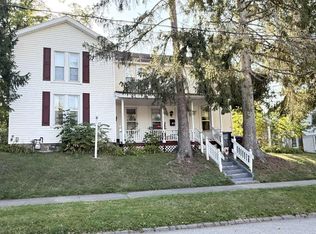 MLS ID #187867, Jarvis Sanders, Howard Hanna Erie Airport. GEMLS
 - $169,9004 bd2 ba1.9k sqft643 William St, Meadville, PA 16335For Sale
 MLS ID #191506, Jarvis Sanders, Howard Hanna Erie Airport. GEMLS
 - $179,9003 bd2 ba1.2k sqft1756 W 36th St, Erie, PA 16508For Sale
 MLS ID #192224, Patrick Groner Jr, Pennington Lines Real Estate. GEMLS
 - $115,8005 bd2 ba1.4k sqft25034 State Highway 99, Cambridge Springs, PA 16403For SaleMLS ID #189127, Brode Berger, ERA Richmond Real Estate Service. GEMLS
- $219,9003 bd1 ba1.7k sqft19909 Bockman Hollow Rd, Saegertown, PA 16433For SaleMLS ID #192219, PJ Albrecht, Agresti Real Estate - Meadville. GEMLS
- $152,9003 bd1 ba1.3k sqft952 W 25th St, Erie, PA 16502For SaleMLS ID #190654, Nathan Sherman, Thrive Real Estate LLC. GEMLS
- $--2 bd1 ba1k sqft734 Gasteiger Rd, Meadville, PA 16335AuctionAuction.com 2
- $158,9004 bd2 ba1.5k sqft2940 Cochran St, Erie, PA 16508For SaleMLS ID #191836, Mary Smrekar, Coldwell Banker Select - Peach. GEMLS
- $159,0004 bd2 ba1.8k sqft609 Washington St, Conneautville, PA 16406For SaleMLS ID #191952, Kristin Horner, RE/MAX Hometown Realty. GEMLS
- $186,0003 bd2 ba1.4k sqft3008 Garland St, Erie, PA 16506For SaleMLS ID #191998, Max Rankin, RE/MAX Lakeland Realty - Erie. GEMLS
- $194,9004 bd1 ba1.3k sqft538 E 37th St, Erie, PA 16504For SaleMLS ID #192237, Mary Smrekar, Coldwell Banker Select - Peach. GEMLS
- $137,9003 bd1 ba1.1k sqft10450-6 North St, Albion, PA 16401For SaleMLS ID #191596, Dawn Sims, Howard Hanna Erie Airport. GEMLS
- $179,0004 bd3 ba1.1k sqft1908 Myrtle St, Erie, PA 16502For SaleMLS ID #191021, Jeannette Hayes, Howard Hanna Erie Southwest. GEMLS
- $182,5004 bd1 ba1.3k sqft3816 Stanton St, Erie, PA 16510For SaleMLS ID #190383, Beth Lewis, Erie Shores Realty. GEMLS
- $229,9003 bd2 ba964 sqft741 Chestnut St, Waterford, PA 16441For SaleMLS ID #192184, PJ Albrecht, Agresti Real Estate - Meadville. GEMLS
- $249,0004 bd2 ba1.7k sqft29903 State Highway 408, Townville, PA 16360For SaleMLS ID #191974, Scott Curlowicz, RE/MAX Hometown Realty. GEMLS
- $189,9003 bd1 ba864 sqft1139 W 39th St, Erie, PA 16509For SaleMLS ID #192212, Dawn Nesbitt, Marsha Marsh RES Peach. GEMLS
- $164,9003 bd2 ba1.3k sqft521 W 29th St, Erie, PA 16508For SaleMLS ID #191549, Tim Bogdanets, Howard Hanna Erie Southwest. GEMLS
- $149,9004 bd2 ba1.6k sqft2023 Prospect Ave, Erie, PA 16510For SaleMLS ID #191432, Abby Schaefer, Weichert Realtors - The Pro Group. GEMLS
