This cozy 1.5 story home offers 3 bedrooms, 1 full bath and the convenience of first floor laundry. Some recent updates include a newer metal roof, 2024 water heater, and a refreshed bathroom and primary bedroom. All appliances are included along with a Rain Soft water system. An oversized, detached 3 car garage offers a generous space for additional storage and is ideal for a workshop, equipment storage or hobbies. The horseshow driveway provides plenty of off- street parking, making it easy to accommodate family and guests. This home features plenty of mature trees and keeps you close to everything you need, only minutes to the I-90 where you'll enjoy easy access to Peach Street's shopping, restaurants, dining and everyday amenities.
For sale
Price cut: $7K (7/23)
$137,900
10450-6 North St, Albion, PA 16401
3beds
1,144sqft
:
Get pre-qualified$965/mo
Single Family Residence
Built in 1900
0.3 Acres Lot
$-- Zestimate®
$121/sqft
$-- HOA
What's special
First floor laundryPlenty of off-street parkingNewer metal roofPlenty of mature treesRefreshed bathroomRain soft water system
- 31 days |
- 944 |
- 40 |
Zillow last checked:
Listing updated:
Listed by:
Dawn Sims (814)833-1000,
Howard Hanna Erie Airport 814-833-1000
Source: GEMLS,MLS#: 191596Originating MLS: Greater Erie Board Of Realtors
Facts & features
Interior
Bedrooms & bathrooms
- Bedrooms: 3
- Bathrooms: 1
- Full bathrooms: 1
Primary bedroom
- Description: Baywindow,Ceiling Fan
- Level: First
- Dimensions: 12x15
Bedroom
- Description: Ceiling Fan
- Level: First
- Dimensions: 9x11
Bedroom
- Level: Second
- Dimensions: 11x12
Other
- Description: Laundry Hook-Up
- Level: First
- Dimensions: 10x15
Kitchen
- Level: First
- Dimensions: 11x15
Living room
- Description: Ceiling Fan
- Level: First
- Dimensions: 10x14
Loft
- Level: Second
- Dimensions: 6x15
Heating
- Forced Air, Gas
Cooling
- None
Appliances
- Included: Electric Oven, Electric Range, Microwave, Refrigerator, Dryer, Water Softener, Washer
Features
- Window Treatments
- Flooring: Carpet, Laminate
- Windows: Drapes
- Basement: Crawl Space,Exterior Entry
- Has fireplace: No
Interior area
- Total structure area: 1,144
- Total interior livable area: 1,144 sqft
Property
Parking
- Total spaces: 3
- Parking features: Detached, Garage, Garage Door Opener
- Garage spaces: 3
Features
- Levels: One and One Half
- Stories: 1.5
- Patio & porch: Porch
- Exterior features: Porch
Lot
- Size: 0.3 Acres
- Dimensions: 74 x 175 x 0 x 0
- Features: Flat, Trees
Details
- Parcel number: 13012023.0023.00
- Zoning description: R-1
Construction
Type & style
- Home type: SingleFamily
- Architectural style: One and One Half Story
- Property subtype: Single Family Residence
Materials
- Vinyl Siding
- Roof: Metal
Condition
- Resale
- Year built: 1900
Utilities & green energy
- Sewer: Septic Tank
- Water: Public
Community & HOA
Community
- Security: Fire Alarm
Location
- Region: Albion
Financial & listing details
- Price per square foot: $121/sqft
- Tax assessed value: $70,700
- Annual tax amount: $1,490
- Date on market: 6/22/2026
- Cumulative days on market: 32 days
Estimated market value
Not available
Estimated sales range
Not available
$1,375/mo
Price history
| Date | Event | Price |
|---|---|---|
| 7/23/2026 | Price change | $137,900-4.8%$121/sqft |
Source: GEMLS #191596 Report a problem | ||
| 6/22/2026 | Listed for sale | $144,900$127/sqft |
Source: GEMLS #191596 Report a problem | ||
Public tax history
Tax history is unavailable.
Monthly payment
Est. payment
Payment breakdown
Explore the cost of this home by adjusting the details. Changes won't be saved.Climate risks
Neighborhood: 16401
Nearby schools
GreatSchools rating
- 7/10Northwestern El SchoolGrades: K-5Distance: 0.8 mi
- 7/10Northwestern Middle SchoolGrades: 6-8Distance: 0.7 mi
- 6/10Northwestern Senior High SchoolGrades: 9-12Distance: 0.8 mi
Schools provided by the listing agent
- District: Northwestern
Source: GEMLS. This data may not be complete. We recommend contacting the local school district to confirm school assignments for this home.
- $151,0005 bd2 ba2.2k sqft90 Market St, Albion, PA 16401Off Market
- $216,5004 bd1 ba1.7k sqft49 North St, Albion, PA 16401Off Market
- $147,5003 bd1 ba1.5k sqft84 Market St, Albion, PA 16401Off Market
- $163,6003 bd2 ba1k sqft101 Franklin St, Albion, PA 16401Off Market

- $172,1003 bd1 ba1.5k sqft78 Market St, Albion, PA 16401Off Market
- $27,400-- bd-- ba720 sqft2 Circle Dr, Albion, PA 16401Off Market
- $19,800-- bd-- ba720 sqft4 Circle Dr, Albion, PA 16401Off Market
- $220,0003 bd3 ba1.2k sqft99 Franklin St, Albion, PA 16401Sold
A local agent can set up tours, give advice and negotiate with sellers.
Similar homes
- $120,0003 bd2 ba1.2k sqft10173 Peach St, Girard, PA 16417For Sale
 MLS ID #192090, Jennifer Funk, Regina Baldwin Realtor. GEMLS
 - $--2 bd2 ba972 sqft386 S Amboy Rd, Conneaut, OH 44030Auction
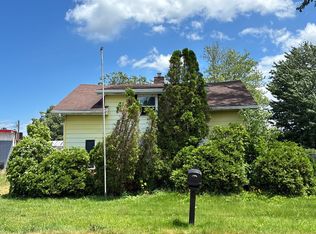 Auction.com 2
 - $149,0003 bd1 ba1k sqft2655 Pine Ridge Dr, Ashtabula, OH 44004For Sale
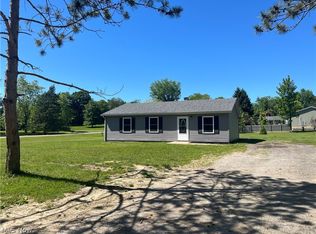 MLS ID #5216216, Lori Giannelli Mackey, HomeSmart Real Estate Momentum LLC. MLS Now
 - $149,9003 bd1 ba1k sqft114 Grandview Ave, Conneaut, OH 44030For Sale
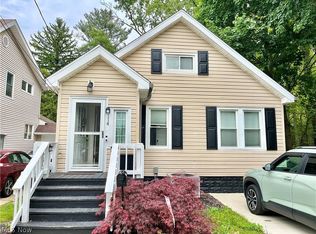 MLS ID #5223972, Rick L Furmage, Berkshire Hathaway HomeServices Professional Realty. MLS Now
 - $--3 bd2 ba1.1k sqft14405 State Highway 18, Harmonsburg, PA 16422AuctionXome
- $145,0003 bd2 ba960 sqft14624 Gilliland Rd, Linesville, PA 16424For SaleMLS ID #191089, Kevin Clark, BHHS Preferred Hermitage. GEMLS
- $140,0003 bd2 ba1.4k sqft121 Vine St, Girard, PA 16417For SaleMLS ID #191795, Judi Weidler, Pennington Lines RE Girard. GEMLS
- $160,0003 bd1 ba1k sqft314 W Pine St, Linesville, PA 16424For SaleMLS ID #189908, Cindy Goetz, Howard Hanna BK Conneaut Lake. GEMLS
- $129,0003 bd2 ba1.3k sqft276 Orange St, Conneaut, OH 44030For SaleMLS ID #5198400, Janis Dorsten, Gillespie Realty, LLC. MLS Now
- $154,9002 bd1 ba958 sqft3519 Hampshire Rd, Erie, PA 16506For SaleMLS ID #191834, PJ Albrecht, Agresti Real Estate - Meadville. GEMLS
- $169,9002 bd1 ba931 sqft12656 Comstock St, Conneaut Lake, PA 16316For SaleMLS ID #192175, Chandler Mason, RE/MAX Lakeland Realty. GEMLS
- $124,0002 bd1 ba800 sqft2109 Us Highway 6, Linesville, PA 16424For SaleMLS ID #188540, Benjamin Pouliot, RE/MAX Lakeland Realty. GEMLS
- $118,9003 bd2 ba1.1k sqft138 S Mercer St, Linesville, PA 16424For SaleMLS ID #190837, Annette Hoover, ERA Richmond Real Estate Service. GEMLS
- $199,9003 bd1 ba1k sqft8608 W Lake Rd, Lake City, PA 16423For SaleMLS ID #191393, Daniel Maher, Coldwell Banker Select - Airport. GEMLS
- $159,9002 bd1 ba820 sqft2812 Court Ave, Erie, PA 16506For SaleMLS ID #192181, John Easter Jr, Pennington Lines Real Estate. GEMLS
- $134,5004 bd2 ba1.6k sqft447 Buffalo St, Conneaut, OH 44030For SaleMLS ID #5211226, Parham Weaver, HomeSmart Real Estate Momentum LLC. MLS Now
- $115,8005 bd2 ba1.4k sqft25034 State Highway 99, Cambridge Springs, PA 16403For SaleMLS ID #189127, Brode Berger, ERA Richmond Real Estate Service. GEMLS
- $189,9993 bd2 ba1.2k sqft6869 Arlene Dr, Conneaut, OH 44030For SaleMLS ID #5217982, Clorice L Vines, McDowell Homes Real Estate Services. MLS Now
- $169,9002 bd2 ba1.4k sqft240 Russell St, Conneaut, OH 44030For SaleMLS ID #5225970, Tara Rhodes, Platinum Real Estate. MLS Now
- $186,0003 bd2 ba1.4k sqft3008 Garland St, Erie, PA 16506For SaleMLS ID #191998, Max Rankin, RE/MAX Lakeland Realty - Erie. GEMLS
