3 BR/2 Bath home being sold AS IS. Extra detached garage with cement pad. On demand hot water, first floor laundry. This home is a bankruptcy sale and will be subject to bankruptcy court approval.
Pending
$120,000
10173 Peach St, Girard, PA 16417
3beds
1,248sqft
Single Family Residence
Built in 1931
0.95 Acres Lot
$-- Zestimate®
$96/sqft
$-- HOA
What's special
First floor laundryOn demand hot water
- 87 days
- 35
- 0
Likely to sell faster than
Zillow last checked:
Listing updated:
Listed by:
Jennifer Funk (814)836-9595,
Regina Baldwin Realtor 814-836-9595,
Regina Baldwin 814-881-0454,
Regina Baldwin Realtor
Source: GEMLS,MLS#: 192090Originating MLS: Greater Erie Board Of Realtors
Facts & features
Interior
Bedrooms & bathrooms
- Bedrooms: 3
- Bathrooms: 2
- Full bathrooms: 2
Primary bedroom
- Level: Second
- Dimensions: 15x12
Bedroom
- Level: Second
- Dimensions: 13x13
Bedroom
- Level: Second
- Dimensions: 13x12
Other
- Level: First
Other
- Level: Second
Kitchen
- Description: Eatin
- Level: First
- Dimensions: 23x12
Laundry
- Level: First
- Dimensions: 10x7
Living room
- Level: First
- Dimensions: 12x23
Office
- Level: First
- Dimensions: 10x12
Heating
- Forced Air, Gas
Cooling
- Central Air
Features
- Flooring: Carpet
- Basement: Partial
- Number of fireplaces: 1
- Fireplace features: Wood Burning
Interior area
- Total structure area: 1,248
- Total interior livable area: 1,248 sqft
Property
Parking
- Total spaces: 6
- Parking features: Detached, Garage
- Garage spaces: 6
Features
- Levels: Two
- Stories: 2
- Patio & porch: Deck
- Exterior features: Deck
Lot
- Size: 0.95 Acres
- Dimensions: 255 x 180 x 0 x 0
- Features: Flat
Details
- Parcel number: 38013017.0001.05
- Zoning description: R-1
Construction
Type & style
- Home type: SingleFamily
- Architectural style: Two Story
- Property subtype: Single Family Residence
Materials
- Frame
- Roof: Asphalt
Condition
- Year built: 1931
Utilities & green energy
- Sewer: Septic Tank
- Water: Well
Community & HOA
Location
- Region: Girard
Financial & listing details
- Price per square foot: $96/sqft
- Tax assessed value: $80,100
- Annual tax amount: $1,568
- Date on market: 7/20/2026
- Cumulative days on market: 88 days
- Road surface type: Paved
Estimated market value
Not available
Estimated sales range
Not available
$1,323/mo
Price history
| Date | Event | Price |
|---|---|---|
| 7/29/2026 | Pending sale | $120,000$96/sqft |
Source: GEMLS #192090 Report a problem | ||
| 7/20/2026 | Listed for sale | $120,000+27.7%$96/sqft |
Source: GEMLS #192090 Report a problem | ||
| 9/29/2021 | Sold | $94,000+5.6%$75/sqft |
Source: Public Record Report a problem | ||
| 3/24/2021 | Listing removed | -- |
Source: Owner Report a problem | ||
| 3/22/2020 | Listing removed | $89,000$71/sqft |
Source: Owner Report a problem | ||
| 2/26/2020 | Listed for sale | $89,000+11.3%$71/sqft |
Source: Owner Report a problem | ||
| 5/15/1998 | Sold | $80,000$64/sqft |
Source: Public Record Report a problem | ||
Public tax history
| Year | Property taxes | Tax assessment |
|---|---|---|
| 2026 | $1,797 +1.5% | $80,100 |
| 2025 | $1,770 +4.1% | $80,100 |
| 2024 | $1,701 +16.4% | $80,100 |
| 2023 | $1,461 +1.5% | $80,100 |
| 2022 | $1,439 | $80,100 |
| 2021 | $1,439 +164.6% | $80,100 |
| 2020 | $544 -55.3% | $80,100 |
| 2019 | $1,217 -23.9% | $80,100 |
| 2018 | $1,598 +5.8% | $80,100 |
| 2017 | $1,511 +1.3% | $80,100 |
| 2016 | $1,491 +70.2% | $80,100 |
| 2015 | $876 -18.7% | $80,100 |
| 2014 | $1,078 +172.9% | $80,100 |
| 2013 | $395 +2.9% | $80,100 +26.3% |
| 2012 | $384 | $63,440 |
| 2011 | $384 | $63,440 |
| 2010 | $384 +11% | $63,440 |
| 2009 | $346 | $63,440 |
| 2008 | -- | $63,440 |
| 2005 | $379 | $63,440 |
| 2004 | $379 | $63,440 |
| 2003 | -- | $63,440 +436.3% |
| 2002 | -- | $11,830 |
| 2000 | -- | $11,830 |
Find assessor info on the county website
Monthly payment
Est. payment
Payment breakdown
Explore the cost of this home by adjusting the details. Changes won't be saved.Climate risks
Neighborhood: 16417
Nearby schools
Schools provided by the listing agent
- District: Northwestern
Source: GEMLS. This data may not be complete. We recommend contacting the local school district to confirm school assignments for this home.
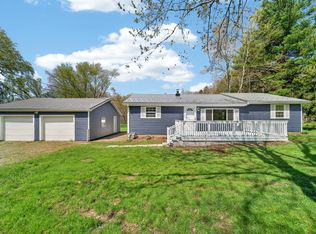
Similar homes
- $129,0003 bd2 ba1.4k sqft11213 Route 6n, Albion, PA 16401For Sale
 MLS ID #1779057, Derek Greene. WPMLS
 - $129,9002 bd1 ba936 sqft236 Hathaway St W, Girard, PA 16417For Sale
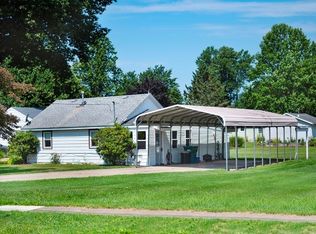 MLS ID #192508, Daniel Maher, Coldwell Banker Select - Airport. GEMLS
 - $--4 bd1 ba1.2k sqft14430 Ridge Rd, West Springfield, PA 16443Auction
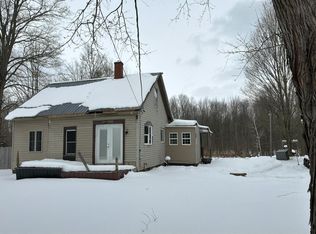 Auction.com 2
 - $119,9003 bd2 ba1.8k sqft130 S Main St, Springboro, PA 16435For Sale
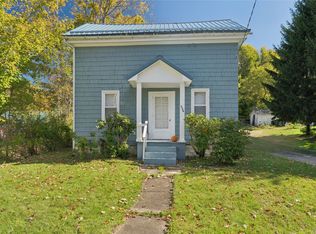 MLS ID #193637, Jake Scheloske, Agresti Real Estate. GEMLS
