842 Day Street: Location, location, location! Tucked away on a one way street and just minutes from Conneaut’s Harbor District, this 2 bedroom, 1.5 bath home has a lot to offer at an affordable price. The first floor features a spacious living room, dining room, kitchen and convenient half bath. Upstairs you’ll find both bedrooms, a full bath and second floor laundry space. The primary bedroom also offers two closets for plenty of storage. Out back is where the possibilities really open up, with a surprisingly deep backyard that backs up to the neighboring dock company property, plus a shed for additional storage. Whether you’re looking for a place to call home or considering an investment or rental property, there are plenty of opportunities here. Great location, functional layout, a big backyard and close proximity to everything happening at the harbor.
Active
Price cut: $4K (9/29)
$135,000
842 Day St, Conneaut, OH 44030
2beds
1,344sqft
Single Family Residence
Built in 1920
7,840 Square Feet Lot
$-- Zestimate®
$100/sqft
$-- HOA
What's special
Shed for additional storageConvenient half bathBig backyardDining roomSurprisingly deep backyardSecond floor laundry space
- 34 days
- 305
- 21
Zillow last checked:
Listing updated:
Listed by:
Analynn Difilippo 440-812-0017 analynndifi@gmail.com,
Century 21 Homestar
Source: MLS Now,MLS#: 5245673 Originating MLS: Akron Cleveland Association of REALTORS
Facts & features
Interior
Bedrooms & bathrooms
- Bedrooms: 2
- Bathrooms: 2
- Full bathrooms: 1
- 1/2 bathrooms: 1
- Main level bathrooms: 1
Primary bedroom
- Description: Flooring: Carpet
- Level: Second
- Dimensions: 15 x 12
Bedroom
- Description: Flooring: Carpet
- Level: Second
- Dimensions: 12 x 9
Bathroom
- Description: Flooring: Luxury Vinyl Tile
- Level: First
- Dimensions: 5 x 3
Bathroom
- Description: Flooring: Other
- Level: Second
- Dimensions: 10 x 10
Dining room
- Description: Flooring: Carpet
- Level: First
- Dimensions: 15 x 13
Entry foyer
- Level: First
- Dimensions: 10 x 5
Kitchen
- Description: Flooring: Carpet
- Level: First
- Dimensions: 13 x 9
Laundry
- Level: Second
- Dimensions: ND x ND
Living room
- Description: Flooring: Carpet
- Level: First
- Dimensions: 15 x 12
Other
- Level: First
- Dimensions: 9 x 6
Heating
- Forced Air, Gas, Heat Pump
Cooling
- Ceiling Fan(s), Wall/Window Unit(s)
Appliances
- Laundry: In Basement, Laundry Closet, Upper Level
Features
- Basement: Full
- Has fireplace: No
Interior area
- Total structure area: 1,344
- Total interior livable area: 1,344 sqft
- Finished area above ground: 1,344
Video & virtual tour
Property
Parking
- Parking features: Driveway
Features
- Levels: Two
- Stories: 2
- Exterior features: Awning(s)
Lot
- Size: 7,840 Square Feet
- Dimensions: 40 x 200
- Features: Back Yard
Details
- Additional structures: Shed(s)
- Additional parcels included: 122060001100,122060001000
- Parcel number: 122060003400
Construction
Type & style
- Home type: SingleFamily
- Architectural style: Colonial
- Property subtype: Single Family Residence
Materials
- Aluminum Siding
- Roof: Asphalt
Condition
- Year built: 1920
Utilities & green energy
- Sewer: Public Sewer
- Water: Public
Community & HOA
Community
- Subdivision: Bessemer Lake Shore
HOA
- Has HOA: No
Location
- Region: Conneaut
Financial & listing details
- Price per square foot: $100/sqft
- Tax assessed value: $62,600
- Annual tax amount: $1,014
- Date on market: 9/17/2026
- Cumulative days on market: 35 days
Estimated market value
Not available
Estimated sales range
Not available
Not available
Price history
| Date | Event | Price |
|---|---|---|
| 9/29/2026 | Price change | $135,000-2.9%$100/sqft |
Source:  MLS Now #5245673 Report a problem | ||
| 9/17/2026 | Listed for sale | $139,000+11.2%$103/sqft |
Source: MLS Now #5245673 Report a problem | ||
| 8/27/2024 | Sold | $125,000$93/sqft |
Source: MLS Now #5048751 Report a problem | ||
| 8/22/2024 | Pending sale | $125,000$93/sqft |
Source: MLS Now #5048751 Report a problem | ||
| 7/30/2024 | Contingent | $125,000$93/sqft |
Source: MLS Now #5048751 Report a problem | ||
| 7/17/2024 | Listed for sale | $125,000$93/sqft |
Source: MLS Now #5048751 Report a problem | ||
| 6/28/2024 | Contingent | $125,000$93/sqft |
Source: MLS Now #5048751 Report a problem | ||
| 6/24/2024 | Listed for sale | $125,000+160.4%$93/sqft |
Source: MLS Now #5048751 Report a problem | ||
| 11/30/2021 | Sold | $48,000-2%$36/sqft |
Source: MLS Now #4306132 Report a problem | ||
| 10/14/2021 | Pending sale | $49,000$36/sqft |
Source: MLS Now #4306132 Report a problem | ||
| 10/1/2021 | Listed for sale | $49,000$36/sqft |
Source: MLS Now #4306132 Report a problem | ||
Public tax history
| Year | Property taxes | Tax assessment |
|---|---|---|
| 2025 | $996 -0.3% | $21,920 |
| 2024 | $999 -2.2% | $21,920 |
| 2023 | $1,022 +14.5% | $21,920 +30.2% |
| 2022 | $893 -3.4% | $16,840 |
| 2021 | $924 +0.1% | $16,840 |
| 2020 | $924 -38.5% | $16,840 +24.3% |
| 2019 | $1,501 +107.3% | $13,550 |
| 2018 | $724 +0.2% | $13,550 |
| 2017 | $723 -6.6% | $13,550 -14.4% |
| 2016 | $774 -1% | $15,830 |
| 2015 | $782 +12.9% | $15,830 |
| 2014 | $692 +31.8% | $15,830 +28.4% |
| 2013 | $525 +3.8% | $12,330 |
| 2012 | $506 -0.2% | $12,330 |
| 2011 | $507 -3.5% | $12,330 -7.4% |
| 2010 | $525 -0.5% | $13,310 +0.1% |
| 2008 | $528 +9.7% | $13,300 +13.1% |
| 2007 | $481 +1.4% | $11,760 |
| 2006 | $475 -3.3% | $11,760 |
| 2005 | $491 +9.1% | $11,760 +12% |
| 2004 | $450 +2.8% | $10,500 |
| 2003 | $437 +4.6% | $10,500 |
| 2002 | $418 +1.7% | $10,500 +11.9% |
| 2001 | $411 +2.3% | $9,380 |
| 2000 | $402 | $9,380 |
Find assessor info on the county website
Monthly payment
Est. payment
Payment breakdown
Explore the cost of this home by adjusting the details. Changes won't be saved.Climate risks
Neighborhood: 44030
Nearby schools
Schools provided by the listing agent
- District: Conneaut Area CSD - 403
Source: MLS Now. This data may not be complete. We recommend contacting the local school district to confirm school assignments for this home.


Similar homes
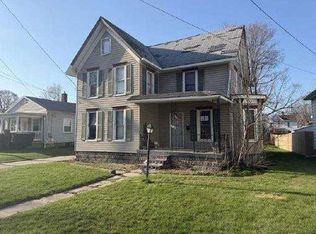
- $147,5004 bd2 ba1.3k sqft881 Harbor St, Conneaut, OH 44030For Sale
 MLS ID #5238301, Shawni L Marich, Platinum Real Estate. MLS Now
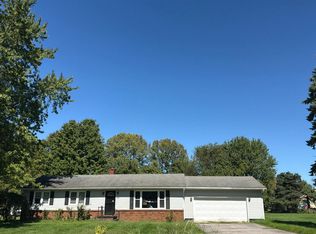
- $127,9003 bd2 ba1.5k sqft450 Buffalo St, Conneaut, OH 44030For Sale
 MLS ID #5231890, Rick L Furmage, Berkshire Hathaway HomeServices Professional Realty. MLS Now
- $--3 bd2 ba1.7k sqft518 Main St, Conneaut, OH 44030Auction
 Auction.com 1
- $--3 bd2 ba1.3k sqft3241 S Forest Dr, Conneaut, OH 44030Auction
 Auction.com 2
