Country Location - Affordable Price! 4 bedroom 1.5 bath 2-story home set on 2 acres with the wrap-a-round porch so many people love, enclosed back porch and all appliances included. Wood burner heat - no forced air furnace, newer water heater. Put in some new flooring and add your finishing touches to this house and make it a HOME!
Contingent
$129,900
1081 Creek Rd, Pierpont, OH 44082
4beds
1,536sqft
Single Family Residence
Built in 1977
2 Acres Lot
$-- Zestimate®
$85/sqft
$-- HOA
What's special
Wood burner heatAll appliances includedEnclosed back porchNewer water heater
- 54 days
- 616
- 37
Zillow last checked:
Listing updated:
Listed by:
Rick L Furmage 440-862-0906 rfurmage@bhhspro.com,
Berkshire Hathaway HomeServices Professional Realty
Source: MLS Now,MLS#: 5232303 Originating MLS: Ashtabula County REALTORS
Originating MLS: Ashtabula County REALTORSFacts & features
Interior
Bedrooms & bathrooms
- Bedrooms: 4
- Bathrooms: 2
- Full bathrooms: 1
- 1/2 bathrooms: 1
- Main level bathrooms: 1
Primary bedroom
- Description: 2 closets
- Level: Second
- Dimensions: 12 x 12
Bedroom
- Level: Second
- Dimensions: 10 x 11
Bedroom
- Level: Second
- Dimensions: 9 x 10
Bedroom
- Level: Second
- Dimensions: 12 x 12
Bathroom
- Description: Half bathroom
- Level: First
- Dimensions: 4 x 5
Bathroom
- Description: Full bath- upstairs
- Level: Second
- Dimensions: 8 x 8
Eat in kitchen
- Description: Flooring: Linoleum
- Level: First
- Dimensions: 11 x 22
Entry foyer
- Level: First
- Dimensions: 6 x 7
Living room
- Level: First
- Dimensions: 12 x 21
Sunroom
- Description: Screened in porch
- Level: First
- Dimensions: 15 x 12
Heating
- Wood
Cooling
- Ceiling Fan(s)
Appliances
- Laundry: In Basement
Features
- Basement: Unfinished
- Has fireplace: No
Interior area
- Total structure area: 1,536
- Total interior livable area: 1,536 sqft
- Finished area above ground: 1,536
Video & virtual tour
Property
Parking
- Parking features: Driveway, Gravel, Unpaved
Features
- Levels: Two
- Stories: 2
- Patio & porch: Rear Porch, Screened
Lot
- Size: 2 Acres
Details
- Additional structures: Outbuilding, Storage
- Parcel number: 400090001401
Construction
Type & style
- Home type: SingleFamily
- Architectural style: Other
- Property subtype: Single Family Residence
Materials
- Metal Siding
- Roof: Aluminum,Metal
Condition
- Fixer
- Year built: 1977
Utilities & green energy
- Sewer: Septic Tank
- Water: Well
Community & HOA
HOA
- Has HOA: No
Location
- Region: Pierpont
Financial & listing details
- Price per square foot: $85/sqft
- Tax assessed value: $93,000
- Annual tax amount: $1,368
- Date on market: 8/3/2026
- Cumulative days on market: 55 days
Estimated market value
Not available
Estimated sales range
Not available
Not available
Price history
| Date | Event | Price |
|---|---|---|
| 9/9/2026 | Contingent | $129,900$85/sqft |
Source: BHHS broker feed #5232303 Report a problem | ||
| 8/3/2026 | Listed for sale | $129,900$85/sqft |
Source:  MLS Now #5232303 Report a problem MLS Now #5232303 Report a problem | ||
Public tax history
| Year | Property taxes | Tax assessment |
|---|---|---|
| 2025 | $945 +1.2% | $32,550 |
| 2024 | $934 -9.5% | $32,550 |
| 2023 | $1,032 +44% | $32,550 +37.7% |
| 2022 | $717 -40.3% | $23,630 |
| 2021 | $1,200 -0.1% | $23,630 |
| 2020 | $1,201 +56.5% | $23,630 +57.3% |
| 2019 | $767 +3% | $15,020 |
| 2018 | $745 +1.1% | $15,020 |
| 2017 | $737 +4.4% | $15,020 +1.7% |
| 2016 | $705 +2% | $14,770 |
| 2015 | $692 +5.2% | $14,770 |
| 2014 | $657 -31.8% | $14,770 -28.9% |
| 2013 | $964 -0.6% | $20,760 |
| 2012 | $970 +0% | $20,760 |
| 2011 | $969 +1.7% | $20,760 -2.8% |
| 2010 | $954 +17.3% | $21,350 |
| 2008 | $813 -14.2% | $21,350 -9.9% |
| 2007 | $947 +1.2% | $23,695 |
| 2006 | $936 +2.6% | $23,695 |
| 2005 | $912 +10.5% | $23,695 +9.2% |
| 2004 | $825 +0% | $21,700 |
| 2003 | $825 +3.5% | $21,700 |
| 2002 | $797 -10.8% | $21,700 +0.5% |
| 2001 | $894 +0.1% | $21,595 |
| 2000 | $893 | $21,595 |
Find assessor info on the county website
Monthly payment
Est. payment
Payment breakdown
Explore the cost of this home by adjusting the details. Changes won't be saved.Climate risks
Neighborhood: 44082
Nearby schools
Schools provided by the listing agent
- District: Pymatuning Valley LS - 407
Source: MLS Now. This data may not be complete. We recommend contacting the local school district to confirm school assignments for this home.
Similar homes
- $--4 bd1 ba1.2k sqft14430 Ridge Rd, West Springfield, PA 16443Auction
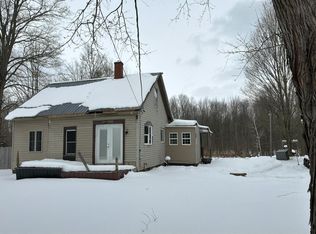 Auction.com 2
 - $145,0004 bd1 ba1.6k sqft429 S Amboy Rd, Conneaut, OH 44030For Sale
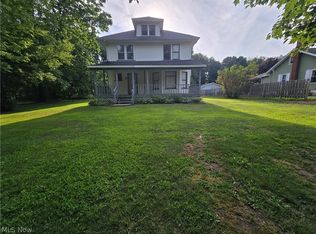 MLS ID #5233063, April L Howard, Assured Real Estate. MLS Now
 - $--3 bd2 ba1.3k sqft3241 S Forest Dr, Conneaut, OH 44030Auction
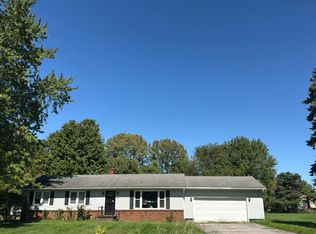 Auction.com 2
 - $115,0004 bd2 ba1.6k sqft12783 W Lake Rd, East Springfield, PA 16411For Sale
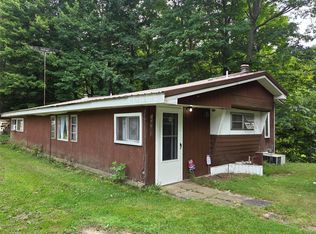 MLS ID #193191, Ronda Nicholes, Coldwell Banker Select - Airport. GEMLS
