Freshly renovated and move-in ready, this spacious Conneautville home is waiting for its new owners! Offering 4 bedrooms and 2 full bathrooms, there's plenty of room for family, guests, or a home office. Recent updates provide peace of mind, including a new furnace, new hot water tank, and a new electrical panel. The large kitchen offers an abundance of space and is ready for you to add your own appliances and personal finishing touches. Situated on a corner lot, the property also features a detached two-car garage, providing ample parking and storage. Whether you're looking for your first home or simply need more space, this beautifully refreshed property is one you won't want to miss. Schedule your private showing today!
For sale
$159,000
609 Washington St, Conneautville, PA 16406
4beds
1,800sqft
Single Family Residence
Built in 1935
6,969 Square Feet Lot
$161,800 Zestimate®
$88/sqft
$-- HOA
What's special
Detached two-car garageCorner lotAmple parking and storageLarge kitchen
- 12 days |
- 709 |
- 56 |
Zillow last checked:
Listing updated:
Listed by:
Kristin Horner (814)333-1141,
RE/MAX Hometown Realty 814-333-1141
Source: GEMLS,MLS#: 191952Originating MLS: Greater Erie Board Of Realtors
Facts & features
Interior
Bedrooms & bathrooms
- Bedrooms: 4
- Bathrooms: 2
- Full bathrooms: 2
Primary bedroom
- Level: Second
- Dimensions: 13x15
Bedroom
- Level: First
- Dimensions: 12x14
Bedroom
- Description: Builtins
- Level: First
- Dimensions: 8x13
Bedroom
- Level: Second
- Dimensions: 8x10
Dining room
- Description: Baywindow
- Level: First
- Dimensions: 15x15
Other
- Level: First
Other
- Level: Second
- Dimensions: 8x10
Kitchen
- Description: Cathedral,Ceiling Fan
- Level: First
- Dimensions: 13x13
Laundry
- Level: First
Living room
- Level: First
- Dimensions: 15x15
Heating
- Forced Air, Gas
Cooling
- None
Features
- Skylights
- Flooring: Carpet, Laminate
- Basement: Full
- Has fireplace: No
Interior area
- Total structure area: 1,800
- Total interior livable area: 1,800 sqft
Property
Parking
- Total spaces: 4
- Parking features: Detached, Garage
- Garage spaces: 2
Features
- Levels: Two
- Stories: 2
- Patio & porch: Covered, Patio, Porch
- Exterior features: Covered Patio, Porch
Lot
- Size: 6,969 Square Feet
- Dimensions: 50 x 140 x 50 x 140
- Features: Corner Lot, Level
Details
- Parcel number: 2012019
- Zoning description: R-3
Construction
Type & style
- Home type: SingleFamily
- Architectural style: Two Story
- Property subtype: Single Family Residence
Materials
- Frame, Vinyl Siding
- Roof: Asphalt,Metal
Condition
- Resale
- Year built: 1935
Utilities & green energy
- Sewer: Public Sewer
- Water: Public
Community & HOA
Location
- Region: Conneautville
Financial & listing details
- Price per square foot: $88/sqft
- Tax assessed value: $15,850
- Annual tax amount: $1,401
- Date on market: 7/10/2026
- Cumulative days on market: 12 days
- Road surface type: Paved
Estimated market value
$161,800
$154,000 - $170,000
$1,291/mo
Price history
| Date | Event | Price |
|---|---|---|
| 7/10/2026 | Listed for sale | $159,000+736.8%$88/sqft |
Source: GEMLS #191952 Report a problem | ||
| 2/17/2026 | Sold | $19,000+21.8%$11/sqft |
Source: Public Record Report a problem | ||
| 1/6/2026 | Sold | $15,601+500.7%$9/sqft |
Source: Public Record Report a problem | ||
| 10/22/2025 | Sold | $2,597$1/sqft |
Source: Public Record Report a problem | ||
Public tax history
| Year | Property taxes | Tax assessment |
|---|---|---|
| 2024 | $1,401 +2.3% | $15,850 |
| 2023 | $1,369 +3.6% | $15,850 |
| 2022 | $1,322 | $15,850 |
| 2021 | $1,322 -14.7% | $15,850 |
| 2020 | $1,550 | $15,850 |
| 2019 | $1,550 +22.8% | $15,850 |
| 2018 | $1,262 +176.1% | $15,850 |
| 2017 | $457 | $15,850 |
| 2016 | $457 | $15,850 |
| 2015 | $457 | $15,850 |
| 2014 | -- | $15,850 |
| 2013 | -- | $15,850 |
| 2012 | -- | $15,850 |
| 2011 | -- | $15,850 |
| 2010 | -- | $15,850 |
| 2009 | -- | $15,850 |
| 2008 | -- | $15,850 |
| 2007 | -- | $15,850 |
| 2006 | -- | $15,850 |
| 2005 | -- | $15,850 |
| 2004 | -- | $15,850 |
| 2003 | -- | $15,850 |
| 2002 | -- | $15,850 |
| 2000 | -- | $15,850 |
Find assessor info on the county website
Monthly payment
Est. payment
Payment breakdown
Explore the cost of this home by adjusting the details. Changes won't be saved.Climate risks
Neighborhood: 16406
Nearby schools
GreatSchools rating
- 8/10Conneaut Valley El SchoolGrades: K-5Distance: 1.4 mi
- 6/10Conneaut Lake Middle SchoolGrades: 5-8Distance: 11 mi
- 5/10Conneaut Area Senior HighGrades: 9-12Distance: 7.7 mi
Schools provided by the listing agent
- District: Conneaut
Source: GEMLS. This data may not be complete. We recommend contacting the local school district to confirm school assignments for this home.
- $21,600-- bd-- ba-- sqft607 Washington St, Conneautville, PA 16406Off Market
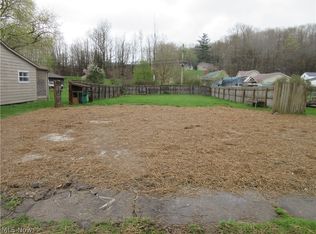
- $5,8006,969.6 Square Feet605 Washington St, Conneautville, PA 16406Sold
- $7,199-- bd-- ba-- sqft603 Washington St, Conneautville, PA 16406Off Market
- $12,598-- bd-- ba-- sqft608 High St, Conneautville, PA 16406Off Market
- $12,372-- bd-- ba-- sqft606 High St, Conneautville, PA 16406Off Market
- $151,1003 bd2 ba1.4k sqft105 Maple St, Conneautville, PA 16406Off Market
- $1,100-- bd-- ba-- sqft700 High St, Conneautville, PA 16406Sold
- $6,000-- sqft606 Washington St, Conneautville, PA 16406Sold
A local agent can set up tours, give advice and negotiate with sellers.
Similar homes
- $159,9005 bd2 ba1.9k sqft14592 Ridge Rd, West Springfield, PA 16443For Sale
 MLS ID #192074, Christopher Moritzen, Uptown Realty, LLC. GEMLS
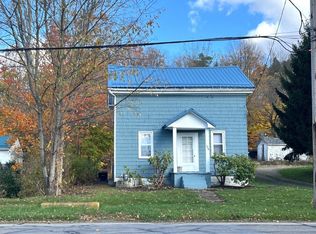
 - $130,0003 bd2 ba1.8k sqft130 S Main St, Springboro, PA 16435For Sale
 MLS ID #188686, Dawn Nesbitt, Marsha Marsh RES Peach. GEMLS
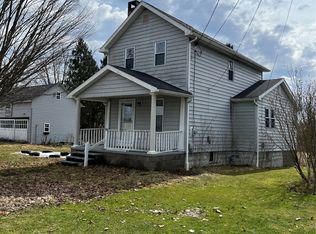
 - $160,0003 bd1 ba1k sqft314 W Pine St, Linesville, PA 16424For Sale
 MLS ID #189908, Cindy Goetz, Howard Hanna BK Conneaut Lake. GEMLS
 - $159,9003 bd1 ba1k sqft11795 Shady Ave, Conneaut Lake, PA 16316For Sale
 MLS ID #192069, David Schepner, Howard Hanna BK Conneaut Lake. GEMLS
 - $144,9003 bd1 ba1.1k sqft10450-6 North St, Albion, PA 16401For SaleMLS ID #191596, Dawn Sims, Howard Hanna Erie Airport. GEMLS
- $120,0003 bd2 ba1.2k sqft10173 Peach St, Girard, PA 16417For SaleMLS ID #192090, Jennifer Funk, Regina Baldwin Realtor. GEMLS
- $--3 bd2 ba1.1k sqft14405 State Highway 18, Harmonsburg, PA 16422AuctionXome
- $169,9004 bd2 ba1.9k sqft643 William St, Meadville, PA 16335For SaleMLS ID #191506, Jarvis Sanders, Howard Hanna Erie Airport. GEMLS
- $169,9002 bd1 ba931 sqft12656 Comstock St, Conneaut Lake, PA 16316For SaleMLS ID #192175, Chandler Mason, RE/MAX Lakeland Realty. GEMLS
- $100,0004 bd2 ba2.4k sqft278 W Main St, Andover, OH 44003AuctionMLS ID #5229309, Brian Lewis, Century 21 Transcendent Realty. MLS Now
- $--3 bd2 ba1.9k sqft694 Chestnut St, Meadville, PA 16335AuctionXome
- $190,0004 bd3 ba1.6k sqft815 Water St, Conneaut Lake, PA 16316For SaleMLS ID #191669, Shane Wills, Coldwell Banker Select - Edinboro. GEMLS
- $194,5003 bd2 ba1.8k sqft15491 Eve Dr, Linesville, PA 16424For SaleMLS ID #190401, Troy Heidenreich, RE/MAX Lakeland Realty. GEMLS
- $--3 bd2 ba1.3k sqft339 Clay Rd, Jefferson, OH 44047AuctionServiceLink Auction
- $--2 bd1 ba1k sqft734 Gasteiger Rd, Meadville, PA 16335AuctionAuction.com 2
- $149,0003 bd1 ba1k sqft2655 Pine Ridge Dr, Ashtabula, OH 44004For SaleMLS ID #5216216, Lori Giannelli Mackey, HomeSmart Real Estate Momentum LLC. MLS Now
- $165,0003 bd1 ba1.3k sqft5123 4th Ave, Andover, OH 44003For SaleMLS ID #5220819, Paul A Koerwitz, Keller Williams Greater Cleveland Northeast. MLS Now
- $144,9003 bd2 ba1k sqft541 Deissler Ct, Meadville, PA 16335For SaleMLS ID #191762, Jake Scheloske, Agresti Real Estate. GEMLS
- $145,0003 bd2 ba960 sqft14624 Gilliland Rd, Linesville, PA 16424For SaleMLS ID #191089, Kevin Clark, BHHS Preferred Hermitage. GEMLS
- $154,9002 bd1 ba1.5k sqft6490 Willow Way, Andover, OH 44003For SaleMLS ID #5220463, Gina Meyer, McDowell Homes Real Estate Services. MLS Now
