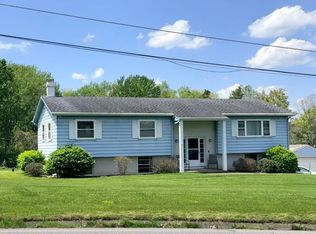
Enjoy peaceful country living with the convenience of being just minutes from shopping, dining, and other amenities. This 4-bedroom, 2 full bath ranch sits on a beautiful 1+ acre lot and features an open-concept floor plan, a spacious primary bedroom, and a kitchen with newer appliances. The full basement offers plenty of storage or future living space, and the large detached 2-car garage provides ample room for vehicles, tools, and hobbies. Don’t miss your opportunity to make this wonderful property your new home!
For sale
$249,000
29903 State Highway 408, Townville, PA 16360
4beds
1,704sqft
Single Family Residence
Built in 1968
1.16 Acres Lot
$239,700 Zestimate®
$146/sqft
$-- HOA
What's special
Open-concept floor planSpacious primary bedroomKitchen with newer appliances
- 35 days |
- 494 |
- 17 |
Zillow last checked:
Listing updated:
Listed by:
Scott Curlowicz (814)333-1141,
RE/MAX Hometown Realty 814-333-1141
Source: GEMLS,MLS#: 191974Originating MLS: Greater Erie Board Of Realtors
Facts & features
Interior
Bedrooms & bathrooms
- Bedrooms: 4
- Bathrooms: 2
- Full bathrooms: 2
Primary bedroom
- Level: First
- Dimensions: 14x13
Bedroom
- Level: First
- Dimensions: 14x8
Bedroom
- Level: First
- Dimensions: 11x9
Bedroom
- Level: First
- Dimensions: 11x9
Primary bathroom
- Level: First
- Dimensions: 9x8
Dining room
- Level: First
- Dimensions: 18x12
Other
- Level: First
- Dimensions: 8x7
Kitchen
- Level: First
- Dimensions: 18x13
Living room
- Level: First
- Dimensions: 22x14
Heating
- Forced Air, Propane
Cooling
- None
Appliances
- Included: Dishwasher, Gas Oven, Gas Range, Refrigerator, Water Softener
Features
- Flooring: Carpet, Laminate, Tile
- Basement: Exterior Entry,Full
- Has fireplace: No
Interior area
- Total structure area: 1,704
- Total interior livable area: 1,704 sqft
Property
Parking
- Total spaces: 2
- Parking features: Garage
- Garage spaces: 2
Features
- Levels: One
- Stories: 1
Lot
- Size: 1.16 Acres
- Dimensions: 215 x 235 x 0 x 0
- Features: Flat
Details
- Parcel number: 410400601
- Zoning description: NONE
Construction
Type & style
- Home type: SingleFamily
- Architectural style: One Story
- Property subtype: Single Family Residence
Materials
- Frame
- Roof: Asphalt
Condition
- Resale
- Year built: 1968
Utilities & green energy
- Sewer: Septic Tank
- Water: Well
Community & HOA
Location
- Region: Townville
Financial & listing details
- Price per square foot: $146/sqft
- Tax assessed value: $41,271
- Annual tax amount: $3,397
- Date on market: 7/11/2026
- Cumulative days on market: 35 days
Estimated market value
$239,700
$228,000 - $252,000
$1,425/mo
Price history
| Date | Event | Price |
|---|---|---|
| 7/11/2026 | Listed for sale | $249,000+104.1%$146/sqft |
Source: GEMLS #191974 Report a problem | ||
| 11/5/2014 | Listing removed | $122,000$72/sqft |
Source: ERA Richmond Real Estate Service #97551 Report a problem | ||
| 2/19/2014 | Price change | $122,000-4.7%$72/sqft |
Source: ERA Richmond Real Estate Service #97551 Report a problem | ||
| 11/9/2013 | Listed for sale | $128,000+132.7%$75/sqft |
Source: ERA Richmond Real Estate Service #97551 Report a problem | ||
| 11/14/2006 | Sold | $55,000$32/sqft |
Source: Public Record Report a problem | ||
Public tax history
| Year | Property taxes | Tax assessment |
|---|---|---|
| 2025 | $3,396 | $40,621 |
| 2024 | $3,396 +5% | $40,621 |
| 2023 | $3,233 +0.6% | $40,621 |
| 2022 | $3,213 +0.6% | $40,621 |
| 2021 | $3,193 +1.9% | $40,621 |
| 2020 | $3,134 | $40,621 -1.3% |
| 2019 | $3,134 +1.8% | $41,150 |
| 2018 | $3,080 +227.6% | $41,150 |
| 2017 | $940 | $41,150 |
| 2016 | $940 | $41,150 |
| 2015 | $940 | $41,150 |
| 2014 | -- | $41,150 |
| 2013 | -- | $41,150 |
| 2012 | -- | $41,150 |
| 2011 | -- | $41,150 |
| 2010 | -- | $41,150 |
| 2009 | -- | $41,150 |
| 2008 | -- | $41,150 |
Find assessor info on the county website
Monthly payment
Est. payment
Payment breakdown
Explore the cost of this home by adjusting the details. Changes won't be saved.Climate risks
Neighborhood: 16360
Nearby schools
GreatSchools rating
- 5/10Maplewood El SchoolGrades: K-6Distance: 3.7 mi
- 5/10Maplewood Junior-Senior High SchoolGrades: 7-12Distance: 4.8 mi
Schools provided by the listing agent
- District: Penncrest
Source: GEMLS. This data may not be complete. We recommend contacting the local school district to confirm school assignments for this home.
- $201,2004 bd2 ba1.7k sqft29903 State Hwy 408, Townville, PA 16360Off Market

- $167,9003 bd1 ba1.5k sqft29881 State Highway 408, Townville, PA 16360Off Market

- $158,000-- bd-- ba-- sqft29923 State Highway 408, Townville, PA 16360Off Market
- $70,000-- bd-- ba-- sqft30409 State Highway 77, Cambridge Springs, PA 16403Sold
- $132,400-- bd-- ba-- sqft29914 State Highway 408, Townville, PA 16360Off Market
- $---- bd-- ba-- sqft30432 Highway 77, Townville, PA 16360Off Market
- $198,000-- bd-- ba-- sqft29957 State Highway 408, Townville, PA 16360Off Market
- $169,100-- bd-- ba-- sqft29888 State Highway 408, Townville, PA 16360Off Market
Similar homes
- $259,9994 bd2 ba1.3k sqft20260 Greytown Hills Rd, Cambridge Springs, PA 16403For Sale
 MLS ID #192248, Catherine Fox, Coldwell Banker Select - Airport. GEMLS
 - $--3 bd2 ba1.6k sqft14766 Tomer Rd, Guys Mills, PA 16327Auction
 ServiceLink Auction
 - $249,9003 bd3 ba2.1k sqft15955 Park Avenue Ext, Meadville, PA 16335For Sale
 MLS ID #191005, Debby McCain, Ready2Go Realty, LLC. GEMLS
 - $239,9002 bd2 ba1.4k sqft23973 Thornapple Dr, Cambridge Springs, PA 16403For Sale
 MLS ID #191695, Diana Bufalino, Coldwell Banker Select - Edinboro. GEMLS
 - $275,0004 bd3 ba1.5k sqft16924 Us Highway 6 #19, Saegertown, PA 16433For SaleMLS ID #190823, Benjamin Smith, eXp Realty - Erie. GEMLS
- $244,9003 bd2 ba1.2k sqft19777 Griffith Ln, Meadville, PA 16335For SaleMLS ID #191223, Nick Novosel, Howard Hanna BK Meadville. GEMLS
- $249,9992 bd1 ba1.9k sqft746 Meadville Rd, Titusville, PA 16354For SaleMLS ID #191844, Cori Harmon, Howard Hanna BK Conneaut Lake. GEMLS
- $219,9003 bd1 ba1.7k sqft19909 Bockman Hollow Rd, Saegertown, PA 16433For SaleMLS ID #192219, PJ Albrecht, Agresti Real Estate - Meadville. GEMLS
- $262,5003 bd2 ba1k sqft9021 Williamson Rd, Meadville, PA 16335For SaleMLS ID #192198, Kristin Horner, RE/MAX Hometown Realty. GEMLS
- $250,0002 bd2 ba1.6k sqft2062 Buxton Rd, Titusville, PA 16354For SaleMLS ID #1767800, Allison Mortimer. WPMLS
- $224,0004 bd3 ba2k sqft22452 Mill St, Centerville, PA 16404For SaleMLS ID #191592, Carson Chesley, Coldwell Banker Select - Peach. GEMLS
- $260,0004 bd3 ba1.8k sqft103 Overlook Dr, Titusville, PA 16354For SaleMLS ID #1763851, Christopher Carr. WPMLS
- $220,0003 bd1 ba1.2k sqft24302 Lippert Rd, Meadville, PA 16335For SaleMLS ID #191946, Shane Wills, Coldwell Banker Select - Edinboro. GEMLS
- $270,0004 bd2 ba1.3k sqft15489 Woodrow Dr, Meadville, PA 16335For SaleMLS ID #190851, Heather Schmader, ERA Richmond Real Estate Service. GEMLS
- $51,8303 bd2 ba1.8k sqft278 Devore Dr, Meadville, PA 16335Off Market
- $299,9006 bd2 ba2.4k sqft16116 Old Valley Rd, Union City, PA 16438For SaleMLS ID #192357, PJ Albrecht, Agresti Real Estate - Meadville. GEMLS
- $315,0003 bd2 ba1.9k sqft28775 Lake Creek Rd, Cochranton, PA 16314For SaleMLS ID #192442, Debby McCain, Ready2Go Realty, LLC. GEMLS
- $200,0003 bd2 ba1.3k sqft17185 S Mosiertown Rd, Saegertown, PA 16433For SaleMLS ID #192495, Jonathan Ghrist, eXp Realty - Meadville. GEMLS
- $275,0003 bd3 ba1.7k sqft454 Hartz Ave, Meadville, PA 16335For SaleMLS ID #190698, Nancy Mangilo, Howard Hanna BK Meadville. GEMLS
- $290,0003 bd2 ba1.4k sqft108 Lakeland Dr, Edinboro, PA 16412For SaleMLS ID #192534, Bob Pfister, Bob Pfister Real Estate Services. GEMLS
