Room to live, work, and entertain—this 3-bedroom, 2.5-bath tri-level delivers! Step into the sunken living room with vaulted ceilings that make a great first impression. Built-ins add character to the dining room, while the kitchen comes fully equipped with solid-surface countertops and ample prep space. The family room is warm and inviting with a fireplace and easy access to the patio through sliding glass doors. Hardwood floors add charm throughout. The primary suite features its own bath, a cedar walk-in closet, plus additional closet space. All of this, plus a convenient 2-car attached garage.
Pending
Price cut: $20K (7/30)
$275,000
454 Hartz Ave, Meadville, PA 16335
3beds
1,765sqft
Single Family Residence
Built in 1964
0.32 Acres Lot
$-- Zestimate®
$156/sqft
$-- HOA
What's special
- 145 days
- 65
- 1
Zillow last checked:
Listing updated:
Listed by:
Nancy Mangilo (814)724-1100,
Howard Hanna BK Meadville 814-724-1100
Source: GEMLS,MLS#: 190698Originating MLS: Greater Erie Board Of Realtors
Facts & features
Interior
Bedrooms & bathrooms
- Bedrooms: 3
- Bathrooms: 3
- Full bathrooms: 2
- 1/2 bathrooms: 1
Primary bedroom
- Description: Walkin Closet
- Level: Second
- Dimensions: 15x12
Bedroom
- Level: Second
- Dimensions: 13x13
Bedroom
- Level: Second
- Dimensions: 17x13
Primary bathroom
- Level: Second
Dining room
- Description: Builtins
- Level: First
- Dimensions: 14x12
Family room
- Description: Fireplace
- Level: Lower
- Dimensions: 13x24
Other
- Level: Second
Half bath
- Level: Lower
Kitchen
- Description: Eatin
- Level: First
- Dimensions: 26x11
Living room
- Description: Vaulted
- Level: First
- Dimensions: 23x14
Heating
- Baseboard, Gas
Appliances
- Included: Dishwasher, Electric Oven, Gas Cooktop, Microwave, Refrigerator
Features
- Window Treatments
- Flooring: Carpet, Hardwood, Laminate
- Windows: Drapes
- Basement: Full
- Number of fireplaces: 1
- Fireplace features: Wood Burning
Interior area
- Total structure area: 1,765
- Total interior livable area: 1,765 sqft
Property
Parking
- Total spaces: 2
- Parking features: Attached, Garage Door Opener
- Attached garage spaces: 2
- Has uncovered spaces: Yes
Features
- Levels: Multi/Split
- Patio & porch: Deck, Patio
- Exterior features: Deck, Fence, Paved Driveway, Patio, Storage
- Fencing: Yard Fenced
Lot
- Size: 0.32 Acres
- Dimensions: 100 x 140 x 0 x 0
- Features: Landscaped, Level
Details
- Additional structures: Shed(s)
- Parcel number: 3300061B6
- Zoning description: R-1
Construction
Type & style
- Home type: SingleFamily
- Architectural style: Tri-Level
- Property subtype: Single Family Residence
Materials
- Brick, Vinyl Siding
- Roof: Asphalt
Condition
- Resale
- Year built: 1964
Details
- Warranty included: Yes
Utilities & green energy
- Sewer: Public Sewer
- Water: Public
Community & HOA
Community
- Features: Sidewalks
- Security: Fire Alarm
Location
- Region: Meadville
Financial & listing details
- Price per square foot: $156/sqft
- Tax assessed value: $52,076
- Annual tax amount: $5,168
- Date on market: 5/1/2026
- Cumulative days on market: 146 days
Estimated market value
Not available
Estimated sales range
Not available
$1,965/mo
Price history
| Date | Event | Price |
|---|---|---|
| 8/17/2026 | Pending sale | $275,000$156/sqft |
Source: GEMLS #190698 Report a problem | ||
| 7/30/2026 | Price change | $275,000-6.8%$156/sqft |
Source: GEMLS #190698 Report a problem | ||
| 6/23/2026 | Price change | $295,000-9.2%$167/sqft |
Source: GEMLS #190698 Report a problem | ||
| 6/1/2026 | Price change | $325,000-5.8%$184/sqft |
Source: GEMLS #190698 Report a problem | ||
| 5/1/2026 | Listed for sale | $345,000+123.4%$195/sqft |
Source: GEMLS #190698 Report a problem | ||
| 4/6/2021 | Sold | $154,400-3.4%$87/sqft |
Source: GEMLS #155392 Report a problem | ||
| 2/23/2021 | Pending sale | $159,900$91/sqft |
Source: Coldwell Banker Select - Edinboro #155392 Report a problem | ||
| 2/15/2021 | Listed for sale | $159,900$91/sqft |
Source: Coldwell Banker Select - Edinboro #155392 Report a problem | ||
| 6/17/2020 | Listing removed | $159,900$91/sqft |
Source: Coldwell Banker Select - Edinboro #140447 Report a problem | ||
| 5/5/2020 | Price change | $159,900-3.6%$91/sqft |
Source: Coldwell Banker Select - Edinboro #140447 Report a problem | ||
| 9/3/2019 | Price change | $165,900-2.4%$94/sqft |
Source: Coldwell Banker Select, REALTORS #140447 Report a problem | ||
| 6/18/2019 | Listed for sale | $170,000+6.3%$96/sqft |
Source: Coldwell Banker Select, REALTORS #140447 Report a problem | ||
| 9/2/2015 | Sold | $160,000$91/sqft |
Source: GEMLS #46156 Report a problem | ||
| 5/18/2015 | Listed for sale | $160,000+10.3%$91/sqft |
Source: ERA Richmond Real Estate Service #99043 Report a problem | ||
| 1/21/2008 | Sold | $145,000$82/sqft |
Source: Public Record Report a problem | ||
Public tax history
| Year | Property taxes | Tax assessment |
|---|---|---|
| 2025 | $3,027 +2.2% | $52,076 |
| 2024 | $2,962 -44% | $52,076 |
| 2023 | $5,294 -0.7% | $52,076 -9.2% |
| 2022 | $5,333 -6.3% | $57,350 |
| 2021 | $5,691 -26.3% | $57,350 |
| 2020 | $7,719 | $57,350 |
| 2019 | $7,719 +228.1% | $57,350 |
| 2018 | $2,353 +0.6% | $57,350 |
| 2017 | $2,338 | $57,350 |
| 2016 | $2,338 | $57,350 |
| 2015 | $2,338 | $57,350 |
| 2014 | -- | $57,350 |
| 2013 | -- | $57,350 |
| 2012 | -- | $57,350 |
| 2011 | -- | $57,350 |
| 2010 | -- | $57,350 |
| 2009 | -- | $57,350 |
| 2008 | -- | $57,350 |
Find assessor info on the county website
Monthly payment
Est. payment
Payment breakdown
Explore the cost of this home by adjusting the details. Changes won't be saved.Climate risks
Neighborhood: 16335
Nearby schools
Schools provided by the listing agent
- District: Crawford Central
Source: GEMLS. This data may not be complete. We recommend contacting the local school district to confirm school assignments for this home.
Similar homes
- $295,0003 bd2 ba1.3k sqft14878 Harmonsburg Rd, Meadville, PA 16335For Sale
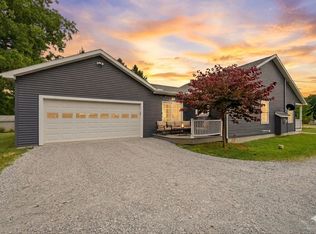 MLS ID #193210, Mariah Beusch, RE/MAX Hometown Realty. GEMLS
 - $330,0003 bd3 ba2k sqft147 Jefferson St, Meadville, PA 16335For Sale
 MLS ID #193067, Cori Harmon, Howard Hanna BK Conneaut Lake. GEMLS
 - $269,5005 bd3 ba2.3k sqft12975 Park Lane Dr, Meadville, PA 16335For Sale
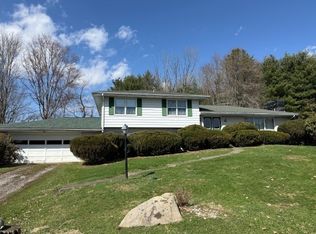 MLS ID #189980, David Schepner, Howard Hanna BK Conneaut Lake. GEMLS
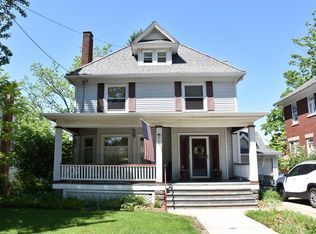
 - $249,0003 bd3 ba2k sqft655 Chestnut St, Meadville, PA 16335For Sale
 MLS ID #163911, Leslie Berger. Allegheny Valley BOR
