Charming Home in a Great Location!
Don't miss this wonderful opportunity to own this beautiful 3-bedroom, 2.5-bath home offering 2,372 square feet of thoughtfully designed living space in one of the area's most desirable neighborhoods.
One of this home's most unique features is its location adjacent to Roche Park. Step right out your back door to enjoy scenic walking trails, playgrounds, sports fields, and acres of green space—bringing recreation and nature right to your doorstep.
Inside, you'll find quality stain-grade woodwork, soaring vaulted ceilings, a cozy gas fireplace, and a warm, inviting family room that's perfect for relaxing or gathering with friends and family. The kitchen features beautiful granite countertops, while the spacious primary suite provides a peaceful retreat. Two additional bedrooms offer plenty of space for family, guests, or a home office.
Step outside to enjoy a large backyard with mature landscaping, a spacious deck, and an included hot tub—perfect for entertaining or unwinding after a long day.
Additional updates include a new furnace and central air, giving you added comfort and peace of mind for years to come.
This exceptional home combines timeless character, modern updates, and an unbeatable location. Schedule your showing today and experience everything this wonderful property has to offer!
3 Bedrooms | 2.5 Bathrooms | 2,372 Sq. Ft.
Granite countertops
Soaring vaulted ceilings
New furnace & central air
Hot tub included
Large deck & landscaped backyard
Adjacent to Roche Park with trails, playgrounds & sports fields
1st floor 1045 sf; 2nd floor 856 sf; Bsmt 471 sf (finished)
For sale
$369,000
10112 Nancy Dr, Meadville, PA 16335
3beds
2,372sqft
:
Get pre-qualified$2,429/mo
Single Family Residence
Built in 1985
0.47 Acres Lot
$355,400 Zestimate®
$156/sqft
$-- HOA
What's special
Spacious deckQuality stain-grade woodworkBeautiful granite countertopsIncluded hot tubCozy gas fireplaceSoaring vaulted ceilingsWarm inviting family room
- 4 days |
- 600 |
- 16 |
Likely to sell faster than
Zillow last checked:
Listing updated:
Listed by:
Darryl Kistner 724-847-9601,
YOUR HOME REAL ESTATE 724-847-9601
Source: WPMLS,MLS#: 1768544 Originating MLS: West Penn Multi-List
Originating MLS: West Penn Multi-ListFacts & features
Interior
Bedrooms & bathrooms
- Bedrooms: 3
- Bathrooms: 3
- Full bathrooms: 2
- 1/2 bathrooms: 1
Primary bedroom
- Level: Upper
- Dimensions: 16x12
Bedroom 2
- Level: Upper
- Dimensions: 12x10
Bedroom 3
- Level: Upper
- Dimensions: 13x12
Dining room
- Level: Main
- Dimensions: 11x14
Family room
- Level: Main
- Dimensions: 16x16
Game room
- Level: Basement
- Dimensions: 14x25
Kitchen
- Level: Main
- Dimensions: 11x12
Living room
- Level: Main
- Dimensions: 14x25
Heating
- Forced Air, Gas
Cooling
- Central Air
Appliances
- Included: Some Electric Appliances, Dishwasher, Disposal, Refrigerator, Stove
Features
- Hot Tub/Spa, Window Treatments
- Flooring: Carpet, Ceramic Tile
- Windows: Window Treatments
- Basement: Interior Entry,Partially Finished
- Number of fireplaces: 1
Interior area
- Total structure area: 2,372
- Total interior livable area: 2,372 sqft
Property
Parking
- Total spaces: 2
- Parking features: Attached, Garage, Garage Door Opener
- Has attached garage: Yes
Features
- Levels: Two
- Stories: 2
- Has spa: Yes
- Spa features: Hot Tub
Lot
- Size: 0.47 Acres
- Dimensions: 0.4725
Details
- Parcel number: 650623419
Construction
Type & style
- Home type: SingleFamily
- Architectural style: Contemporary,Two Story
- Property subtype: Single Family Residence
Materials
- Cedar
- Roof: Composition
Condition
- Resale
- Year built: 1985
Utilities & green energy
- Sewer: Public Sewer
- Water: Well
Community & HOA
Community
- Security: Security System
Location
- Region: Meadville
Financial & listing details
- Price per square foot: $156/sqft
- Tax assessed value: $55,000
- Annual tax amount: $4,730
- Date on market: 8/6/2026
Estimated market value
$355,400
$338,000 - $373,000
$1,549/mo
Price history
| Date | Event | Price |
|---|---|---|
| 8/6/2026 | Listed for sale | $369,000+113.3%$156/sqft |
Source:  WPMLS #1768544 Report a problem WPMLS #1768544 Report a problem | ||
| 9/8/1997 | Sold | $173,000$73/sqft |
Source: Agent Provided Report a problem | ||
Public tax history
| Year | Property taxes | Tax assessment |
|---|---|---|
| 2025 | $4,508 +44.1% | $55,000 |
| 2024 | $3,129 -29.5% | $55,000 |
| 2023 | $4,440 -13.2% | $55,000 |
| 2022 | $5,114 +18.7% | $55,000 |
| 2021 | $4,308 +6.9% | $55,000 |
| 2020 | $4,028 | $55,000 |
| 2019 | $4,028 +247.1% | $55,000 |
| 2018 | $1,161 +1.2% | $55,000 |
| 2017 | $1,147 | $55,000 |
| 2016 | $1,147 | $55,000 |
| 2015 | $1,147 | $55,000 |
| 2014 | -- | $55,000 |
| 2013 | -- | $55,000 |
| 2012 | -- | $55,000 |
| 2011 | -- | $55,000 |
| 2010 | -- | $55,000 |
| 2009 | -- | $55,000 |
| 2008 | -- | $55,000 |
Find assessor info on the county website
Monthly payment
Est. payment
Payment breakdown
Explore the cost of this home by adjusting the details. Changes won't be saved.Climate risks
Neighborhood: 16335
Nearby schools
GreatSchools rating
- 6/10West End El SchoolGrades: K-6Distance: 3 mi
- 6/10Meadville Area Middle School (MAMS)Grades: 7-8Distance: 3.8 mi
- 5/10Meadville Area Senior High SchoolGrades: 9-12Distance: 3.9 mi
Schools provided by the listing agent
- District: Crawford Central
Source: WPMLS. This data may not be complete. We recommend contacting the local school district to confirm school assignments for this home.
- $283,800-- bd-- ba-- sqft10132 Nancy Dr, Meadville, PA 16335Off Market
- $363,4004 bd3 ba3.5k sqft10105 Nancy Dr, Meadville, PA 16335Off Market
- $2,689-- sqft10105 Nancy Dr, Meadville, PA 16335Off Market
- $459,7004 bd4 ba3.5k sqft10156 Nancy Dr, Meadville, PA 16335Off Market
- $306,400-- bd-- ba-- sqft10086 Nancy Dr, Meadville, PA 16335Off Market
- $282,300-- bd-- ba-- sqft10133 Nancy Dr, Meadville, PA 16335Off Market
- $338,400-- bd-- ba-- sqft10085 Nancy Dr, Meadville, PA 16335Off Market
- $384,0003 bd2 ba2.4k sqft10159 Nancy Dr, Meadville, PA 16335Off Market
A local agent can set up tours, give advice and negotiate with sellers.
A local lender can help you make sure your offer is ready when you are.
Similar homes
- $235,0003 bd2 ba1.4k sqft12333 Van Horne Rd, Meadville, PA 16335For Sale
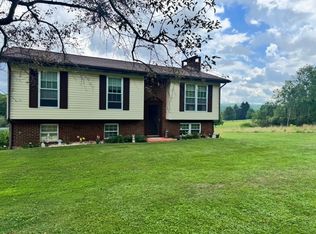 MLS ID #192471, Tracey Gregor, Howard Hanna BK Cochranton. GEMLS
 - $351,7005 bd3 ba2.7k sqft695 Seneca Rd, Meadville, PA 16335For Sale
 MLS ID #191721, Debby McCain, Ready2Go Realty, LLC. GEMLS
 - $299,9005 bd3 ba2.3k sqft12975 Park Lane Dr, Meadville, PA 16335For Sale
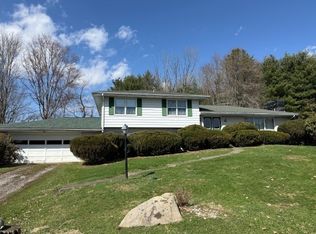 MLS ID #189980, David Schepner, Howard Hanna BK Conneaut Lake. GEMLS
 - $335,0003 bd3 ba1.3k sqft16754 Carr Hill Rd, Meadville, PA 16335New Construction
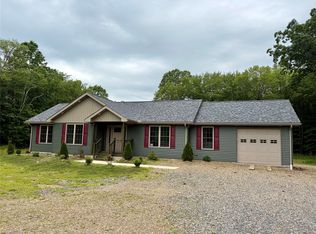 MLS ID #191728, Chandler Mason, RE/MAX Lakeland Realty. GEMLS
 - $349,5004 bd2 ba1.6k sqft17599 S Norrisville Rd, Conneautville, PA 16406For SaleMLS ID #192498, Leslie Berger, ERA Richmond Real Estate Service. GEMLS
- $282,5003 bd3 ba2k sqft655 Chestnut St, Meadville, PA 16335For SaleMLS ID #191263, Leslie Berger, ERA Richmond Real Estate Service. GEMLS
- $199,0003 bd2 ba1.3k sqft524 Gilmore St, Meadville, PA 16335For SaleMLS ID #192406, Kristin Horner, RE/MAX Hometown Realty. GEMLS
- $249,9003 bd3 ba2.1k sqft15955 Park Avenue Ext, Meadville, PA 16335For SaleMLS ID #191005, Debby McCain, Ready2Go Realty, LLC. GEMLS
- $200,0003 bd2 ba1.3k sqft17185 S Mosiertown Rd, Saegertown, PA 16433For SaleMLS ID #192495, Jonathan Ghrist, eXp Realty - Meadville. GEMLS
- $270,0004 bd2 ba1.3k sqft15489 Woodrow Dr, Meadville, PA 16335For SaleMLS ID #190851, Heather Schmader, ERA Richmond Real Estate Service. GEMLS
- $200,0003 bd3 ba1.3k sqft12361 Vanhorne Rd, Meadville, PA 16335For SaleMLS ID #191964, Laura Lathrop, Coldwell Banker Select - Edinboro. GEMLS
- $--4 bd2 ba2.2k sqft152 Fredonia Rd, Greenville, PA 16125AuctionXome
- $315,0003 bd2 ba1.9k sqft28775 Lake Creek Rd, Cochranton, PA 16314For SaleMLS ID #192442, Debby McCain, Ready2Go Realty, LLC. GEMLS
- $--3 bd1 ba1.3k sqft12614 Walnut Dr, Conneaut Lake, PA 16316AuctionXome
- $199,9005 bd2 ba1.7k sqft11497 Pennsylvania Ave, Meadville, PA 16335For SaleMLS ID #191361, Dana Dickerson, Agresti Real Estate. GEMLS
- $309,9004 bd2 ba1.9k sqft45 28th Division Hwy, Carlton, PA 16311For SaleMLS ID #164191, Dave McCullough. Allegheny Valley BOR
- $275,0003 bd3 ba1.7k sqft454 Hartz Ave, Meadville, PA 16335For SaleMLS ID #190698, Nancy Mangilo, Howard Hanna BK Meadville. GEMLS
- $315,0004 bd2 ba2.9k sqft915 Liberty St, Meadville, PA 16335For SaleMLS ID #190008, Leslie Berger, ERA Richmond Real Estate Service. GEMLS
- $244,9003 bd2 ba1.2k sqft19777 Griffith Ln, Meadville, PA 16335For SaleMLS ID #191223, Nick Novosel, Howard Hanna BK Meadville. GEMLS
- $339,0003 bd2 ba1.8k sqft422 Wright Rd, Cooperstown, PA 16317For SaleMLS ID #164154, Kristin Glasser. Allegheny Valley BOR
