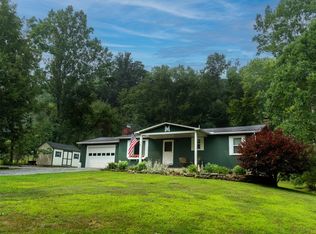
Welcome home to this well-maintained, and recently updated 3-bedroom, 2 full-bath ranch offering comfortable one-level living. Perfectly located In Penncrest schools but still close to the amenities of Meadville. The spacious layout features a bright and inviting living area, a functional kitchen, and generously sized bedrooms, including a primary suite with a full bath. Step outside to enjoy the large back deck, surrounded by mature trees that provide privacy and a peaceful natural backdrop—perfect for relaxing, entertaining, or enjoying your morning coffee. The attached 2-car garage offers convenient parking and additional storage space. Combining comfort, convenience, and a serene outdoor setting. This home comes with a list of very new updates including septic, roof, HVAC and more throughout, offering peace of mind knowing your major mechanical components are new.
For sale
Price cut: $7.6K (6/29)
$244,900
19777 Griffith Ln, Meadville, PA 16335
3beds
1,232sqft
Single Family Residence
Built in ----
1.51 Acres Lot
$239,100 Zestimate®
$199/sqft
$-- HOA
What's special
Comfortable one-level livingSurrounded by mature treesLarge back deckSpacious layoutFunctional kitchenGenerously sized bedrooms
- 51 days |
- 496 |
- 30 |
Zillow last checked:
Listing updated:
Listed by:
Nick Novosel (814)724-1100,
Howard Hanna BK Meadville 814-724-1100
Source: GEMLS,MLS#: 191223Originating MLS: Greater Erie Board Of Realtors
Facts & features
Interior
Bedrooms & bathrooms
- Bedrooms: 3
- Bathrooms: 2
- Full bathrooms: 2
Primary bedroom
- Level: First
- Dimensions: 12x15
Bedroom
- Level: First
- Dimensions: 12x13
Bedroom
- Level: First
- Dimensions: 11x13
Dining room
- Level: First
- Dimensions: 12x12
Other
- Level: First
- Dimensions: 8x7
Other
- Level: First
- Dimensions: 8x5
Kitchen
- Level: First
- Dimensions: 9x11
Living room
- Level: First
- Dimensions: 19x15
Heating
- Forced Air, Propane
Cooling
- Central Air
Appliances
- Included: Dishwasher, Electric Oven, Electric Range, Microwave, Refrigerator
Features
- Flooring: Vinyl
- Basement: Full,Unfinished
- Has fireplace: No
Interior area
- Total structure area: 1,232
- Total interior livable area: 1,232 sqft
Property
Parking
- Total spaces: 2
- Parking features: Attached
- Attached garage spaces: 2
Features
- Levels: One
- Stories: 1
Lot
- Size: 1.51 Acres
- Dimensions: 290 x 272 x 0 x 0
- Features: Flat, Level, Trees
Details
- Parcel number: 67090026
- Zoning description: See Remarks
Construction
Type & style
- Home type: SingleFamily
- Architectural style: One Story
- Property subtype: Single Family Residence
Materials
- Frame
- Roof: Metal
Condition
- Resale
Utilities & green energy
- Sewer: Private Sewer
- Water: Private
Community & HOA
Location
- Region: Meadville
Financial & listing details
- Price per square foot: $199/sqft
- Tax assessed value: $40,500
- Annual tax amount: $3,253
- Date on market: 6/1/2026
- Cumulative days on market: 52 days
Estimated market value
$239,100
$227,000 - $251,000
$1,436/mo
Price history
| Date | Event | Price |
|---|---|---|
| 7/22/2026 | Listed for sale | $244,900$199/sqft |
Source: GEMLS #191223 Report a problem | ||
| 7/9/2026 | Pending sale | $244,900$199/sqft |
Source: GEMLS #191223 Report a problem | ||
| 6/29/2026 | Price change | $244,900-3%$199/sqft |
Source: GEMLS #191223 Report a problem | ||
| 6/1/2026 | Price change | $252,500-2.3%$205/sqft |
Source: GEMLS #191223 Report a problem | ||
| 5/8/2026 | Price change | $258,500-2.5%$210/sqft |
Source: Owner Report a problem | ||
| 4/25/2026 | Listed for sale | $265,000$215/sqft |
Source: Owner Report a problem | ||
Public tax history
Tax history is unavailable.
Monthly payment
Est. payment
Payment breakdown
Explore the cost of this home by adjusting the details. Changes won't be saved.Climate risks
Neighborhood: 16335
Nearby schools
GreatSchools rating
- 7/10Saegertown El SchoolGrades: K-6Distance: 3.2 mi
- 7/10Saegertown Junior-Senior High SchoolGrades: 7-12Distance: 3 mi
Schools provided by the listing agent
- District: Penncrest
Source: GEMLS. This data may not be complete. We recommend contacting the local school district to confirm school assignments for this home.
- $442,600-- bd-- ba-- sqft19776 S Griffith Dr, Meadville, PA 16335Off Market
- $135,000-- bd-- ba-- sqft19777 S Griffith Dr, Meadville, PA 16335Sold
- $248,400-- bd-- ba-- sqft15217 Park Avenue Ext, Meadville, PA 16335Off Market
- $252,800-- bd-- ba-- sqft15315 Park Avenue Ext, Meadville, PA 16335Off Market
- $12,601-- bd-- ba-- sqft19607 E Cole Rd, Meadville, PA 16335Off Market
- $233,800-- bd-- ba-- sqft19801 E Cole Rd, Meadville, PA 16335Off Market
- $251,9003 bd3 ba1.8k sqft15339 Park Avenue Ext, Meadville, PA 16335Off Market
- $109,4003 bd1 ba1.4k sqft15230 Park Avenue Ext, Meadville, PA 16335Off Market
A local agent can set up tours, give advice and negotiate with sellers.
Similar homes
- $229,9003 bd2 ba1k sqft21103 Shore Dr, Meadville, PA 16335For Sale
 MLS ID #192146, Karley Price, ERA Richmond Real Estate Service. GEMLS
 - $225,0003 bd1 ba1k sqft12257 State Highway 98, Meadville, PA 16335For Sale
 MLS ID #192104, Aubrey Steider, Howard Hanna BK Meadville. GEMLS
 - $--2 bd1 ba1k sqft734 Gasteiger Rd, Meadville, PA 16335Auction
 Auction.com 2
 - $229,9005 bd2 ba1.7k sqft11497 Pennsylvania Ave, Meadville, PA 16335For Sale
 MLS ID #191361, Dana Dickerson, Agresti Real Estate. GEMLS
 - $215,0003 bd2 ba1.7k sqft278 Devore Dr, Meadville, PA 16335For SaleMLS ID #191859, Shane Wills, Coldwell Banker Select - Edinboro. GEMLS
- $259,7002 bd2 ba1.3k sqft1151 Carmont Dr, Meadville, PA 16335For SaleMLS ID #190344, Debby McCain, Ready2Go Realty, LLC. GEMLS
- $324,9003 bd3 ba1.3k sqft19611 Chad Ln, Meadville, PA 16335For SaleMLS ID #192205, Nick Novosel, Howard Hanna BK Meadville. GEMLS
- $270,0004 bd2 ba1.3k sqft15489 Woodrow Dr, Meadville, PA 16335For SaleMLS ID #190851, Heather Schmader, ERA Richmond Real Estate Service. GEMLS
- $230,0003 bd1 ba1.2k sqft24302 Lippert Rd, Meadville, PA 16335For SaleMLS ID #191946, Shane Wills, Coldwell Banker Select - Edinboro. GEMLS
- $220,0003 bd2 ba1.5k sqft779 Chestnut St, Meadville, PA 16335For SaleMLS ID #191655, Judy Duffy, RE/MAX Hometown Realty. GEMLS
- $200,0003 bd3 ba1.3k sqft12361 Vanhorne Rd, Meadville, PA 16335For SaleMLS ID #191964, Laura Lathrop, Coldwell Banker Select - Edinboro. GEMLS
- $217,0003 bd2 ba1k sqft10756 Debra Dr, Meadville, PA 16335For SaleMLS ID #190189, Tracey Gregor, Howard Hanna BK Cochranton. GEMLS
- $205,2254 bd2 ba1.4k sqft17755 Rogers Ferry Rd, Meadville, PA 16335For SaleMLS ID #191715, Brandy Bridge, ERA Richmond Real Estate Service. GEMLS
- $275,0004 bd3 ba1.5k sqft16924 Us Highway 6 #19, Saegertown, PA 16433For SaleMLS ID #190823, Benjamin Smith, eXp Realty - Erie. GEMLS
- $249,0004 bd2 ba1.7k sqft29903 State Highway 408, Townville, PA 16360For SaleMLS ID #191974, Scott Curlowicz, RE/MAX Hometown Realty. GEMLS
- $144,9003 bd2 ba1k sqft541 Deissler Ct, Meadville, PA 16335For SaleMLS ID #191762, Jake Scheloske, Agresti Real Estate. GEMLS
- $--3 bd2 ba1.1k sqft14405 State Highway 18, Harmonsburg, PA 16422AuctionXome
- $239,9002 bd2 ba1.4k sqft23973 Thornapple Dr, Cambridge Springs, PA 16403For SaleMLS ID #191695, Diana Bufalino, Coldwell Banker Select - Edinboro. GEMLS
- $125,0004 bd2 ba1.5k sqft112 Kearney St, Meadville, PA 16335For SaleMLS ID #191957, Mariah Beusch, RE/MAX Hometown Realty. GEMLS
- $269,9003 bd3 ba1.3k sqft2261 Crane Rd, Edinboro, PA 16412For SaleMLS ID #191323, Eric Hammill, Agresti Real Estate. GEMLS
