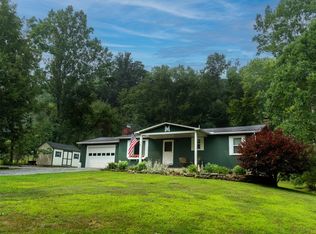
Welcome home to this beautifully maintained 3-bedroom, 2.5-bath split-entry offering the perfect combination of comfort, space, and functionality. The bright, open living areas provide plenty of room for both everyday living and entertaining, while the well-appointed kitchen flows seamlessly into the dining area then out onto the deck overlooking the backyard. The spacious primary suite features its own private bath, with two additional bedrooms and a full bathroom completing the main level. Downstairs, you’ll find a versatile finished lower level with a built in bar and convenient half bath—ideal for a family room, home office, gym, or recreation space. Additional highlights include a 2-car integral garage, ample storage throughout, and a layout designed to fit a variety of lifestyles. Whether you’re looking for your first home or room to grow, this property offers the perfect blend of practicality and comfort.
For sale
$324,900
19611 Chad Ln, Meadville, PA 16335
3beds
1,352sqft
:
Get pre-qualified$2,160/mo
Single Family Residence
Built in ----
0.5 Acres Lot
$312,400 Zestimate®
$240/sqft
$-- HOA
What's special
Deck overlooking the backyardAmple storage throughoutWell-appointed kitchen
- 11 days |
- 621 |
- 26 |
Likely to sell faster than
Zillow last checked:
Listing updated:
Listed by:
Nick Novosel (814)724-1100,
Howard Hanna BK Meadville 814-724-1100
Source: GEMLS,MLS#: 192205Originating MLS: Greater Erie Board Of Realtors
Facts & features
Interior
Bedrooms & bathrooms
- Bedrooms: 3
- Bathrooms: 3
- Full bathrooms: 2
- 1/2 bathrooms: 1
Primary bedroom
- Level: First
- Dimensions: 12x16
Bedroom
- Level: First
- Dimensions: 11x14
Bedroom
- Level: First
- Dimensions: 11x11
Dining room
- Level: First
- Dimensions: 12x12
Other
- Level: First
- Dimensions: 9x6
Other
- Level: First
- Dimensions: 6x9
Half bath
- Level: Lower
- Dimensions: 5x5
Kitchen
- Level: First
- Dimensions: 12x12
Laundry
- Level: Lower
- Dimensions: 14x8
Living room
- Level: First
- Dimensions: 16x15
Heating
- Forced Air, Gas
Features
- Flooring: Vinyl
- Basement: Finished
- Number of fireplaces: 1
- Fireplace features: Electric
Interior area
- Total structure area: 1,352
- Total interior livable area: 1,352 sqft
Property
Parking
- Total spaces: 2
- Parking features: Garage
- Garage spaces: 2
Features
- Levels: Multi/Split
Lot
- Size: 0.5 Acres
- Dimensions: 116 x 177 x 0 x 0
- Features: Landscaped
Details
- Parcel number: 322009712
- Zoning description: See Remarks
Construction
Type & style
- Home type: SingleFamily
- Architectural style: Split Level
- Property subtype: Single Family Residence
Materials
- Frame
- Roof: Asphalt
Condition
- Resale
Utilities & green energy
- Sewer: Public Sewer
- Water: Well
Community & HOA
Location
- Region: Meadville
Financial & listing details
- Price per square foot: $240/sqft
- Tax assessed value: $55,400
- Annual tax amount: $4,356
- Date on market: 7/22/2026
- Cumulative days on market: 12 days
Estimated market value
$312,400
$297,000 - $328,000
$1,860/mo
Price history
| Date | Event | Price |
|---|---|---|
| 7/22/2026 | Listed for sale | $324,900+32.6%$240/sqft |
Source: GEMLS #192205 Report a problem | ||
| 11/21/2024 | Sold | $245,000-5.8%$181/sqft |
Source: Public Record Report a problem | ||
| 9/30/2024 | Pending sale | $260,000$192/sqft |
Source: Owner Report a problem | ||
| 9/13/2024 | Listed for sale | $260,000+147.9%$192/sqft |
Source: Owner Report a problem | ||
| 1/11/2008 | Sold | $104,900$78/sqft |
Source: Public Record Report a problem | ||
Public tax history
| Year | Property taxes | Tax assessment |
|---|---|---|
| 2025 | $4,432 +49.8% | $52,000 |
| 2024 | $2,958 -31.5% | $52,000 |
| 2023 | $4,315 -10.8% | $52,000 |
| 2022 | $4,835 +15.4% | $52,000 |
| 2021 | $4,190 +0.5% | $52,000 |
| 2020 | $4,169 | $52,000 |
| 2019 | $4,169 +243.3% | $52,000 |
| 2018 | $1,214 +1.1% | $52,000 |
| 2017 | $1,201 | $52,000 |
| 2016 | $1,201 | $52,000 |
| 2015 | $1,201 | $52,000 |
| 2014 | -- | $52,000 |
| 2013 | -- | $52,000 |
| 2012 | -- | $52,000 |
| 2011 | -- | $52,000 |
| 2010 | -- | $52,000 |
| 2009 | -- | $52,000 |
| 2008 | -- | $52,000 |
Find assessor info on the county website
Monthly payment
Est. payment
Payment breakdown
Explore the cost of this home by adjusting the details. Changes won't be saved.Climate risks
Neighborhood: 16335
Nearby schools
GreatSchools rating
- 6/10Neason Hill El SchoolGrades: K-6Distance: 0.3 mi
- 6/10Meadville Area Middle School (MAMS)Grades: 7-8Distance: 1.2 mi
- 5/10Meadville Area Senior High SchoolGrades: 9-12Distance: 1.2 mi
Schools provided by the listing agent
- District: Crawford Central
Source: GEMLS. This data may not be complete. We recommend contacting the local school district to confirm school assignments for this home.
- $61,1982 bd2 ba1.3k sqft19595 Chad Ln, Meadville, PA 16335Off Market
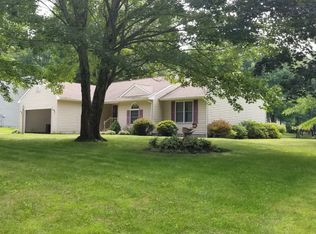
- $243,800-- bd-- ba-- sqft19595 Chad Ln, Meadville, PA 16335Off Market
- $303,8005 bd4 ba2.2k sqft19627 Chad Ln, Meadville, PA 16335Off Market

- $238,000-- bd-- ba-- sqft19618 Chad Ln, Meadville, PA 16335Off Market
- $241,200-- bd-- ba-- sqft19582 Chad Ln, Meadville, PA 16335Off Market
- $272,400-- bd-- ba-- sqft19639 Chad Ln, Meadville, PA 16335Off Market
- $227,400-- bd-- ba-- sqft19636 Chad Ln, Meadville, PA 16335Off Market
- $330,4004 bd3 ba2.6k sqft11327 Saybrook Rd, Meadville, PA 16335Off Market
A local agent can set up tours, give advice and negotiate with sellers.
Similar homes
- $275,0003 bd2 ba1k sqft9021 Williamson Rd, Meadville, PA 16335For Sale
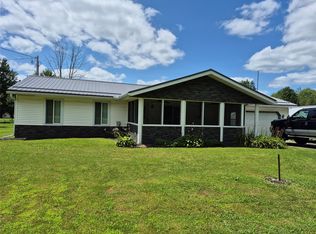 MLS ID #192198, Kristin Horner, RE/MAX Hometown Realty. GEMLS
 - $335,0003 bd3 ba1.3k sqft16754 Carr Hill Rd, Meadville, PA 16335New Construction
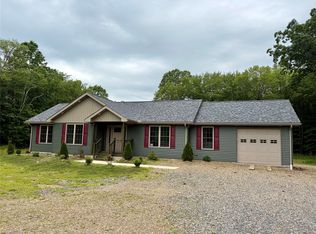 MLS ID #191728, Chandler Mason, RE/MAX Lakeland Realty. GEMLS
 - $275,0003 bd3 ba1.7k sqft454 Hartz Ave, Meadville, PA 16335For Sale
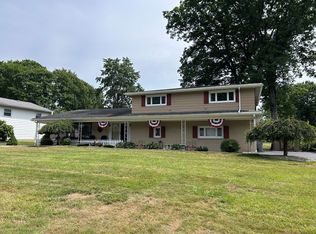 MLS ID #190698, Nancy Mangilo, Howard Hanna BK Meadville. GEMLS
 - $229,9003 bd2 ba1k sqft21103 Shore Dr, Meadville, PA 16335For Sale
 MLS ID #192146, Karley Price, ERA Richmond Real Estate Service. GEMLS
 - $244,9003 bd2 ba1.2k sqft19777 Griffith Ln, Meadville, PA 16335For SaleMLS ID #191223, Nick Novosel, Howard Hanna BK Meadville. GEMLS
- $270,0004 bd2 ba1.3k sqft15489 Woodrow Dr, Meadville, PA 16335For SaleMLS ID #190851, Heather Schmader, ERA Richmond Real Estate Service. GEMLS
- $210,0003 bd2 ba1.5k sqft779 Chestnut St, Meadville, PA 16335For SaleMLS ID #191655, Judy Duffy, RE/MAX Hometown Realty. GEMLS
- $219,9005 bd2 ba1.7k sqft11497 Pennsylvania Ave, Meadville, PA 16335For SaleMLS ID #191361, Dana Dickerson, Agresti Real Estate. GEMLS
- $225,0003 bd1 ba1k sqft12257 State Highway 98, Meadville, PA 16335For SaleMLS ID #192104, Aubrey Steider, Howard Hanna BK Meadville. GEMLS
- $217,0003 bd2 ba1k sqft10756 Debra Dr, Meadville, PA 16335For SaleMLS ID #190189, Tracey Gregor, Howard Hanna BK Cochranton. GEMLS
- $339,9003 bd2 ba1.5k sqft19091 Us Highway 6 #19, Saegertown, PA 16433For SaleMLS ID #190358, Toni Wisinski, Howard Hanna BK Meadville. GEMLS
- $225,0003 bd1 ba1.2k sqft24302 Lippert Rd, Meadville, PA 16335For SaleMLS ID #191946, Shane Wills, Coldwell Banker Select - Edinboro. GEMLS
- $200,0003 bd3 ba1.3k sqft12361 Vanhorne Rd, Meadville, PA 16335For SaleMLS ID #191964, Laura Lathrop, Coldwell Banker Select - Edinboro. GEMLS
- $169,9004 bd2 ba1.9k sqft643 William St, Meadville, PA 16335For SaleMLS ID #191506, Jarvis Sanders, Howard Hanna Erie Airport. GEMLS
- $--3 bd3 ba1.4k sqft7097 Sherrod Hill Rd, Edinboro, PA 16412AuctionAuction.com 2
- $--3 bd1 ba1.3k sqft12614 Walnut Dr, Conneaut Lake, PA 16316AuctionXome
- $349,9333 bd2 ba1.1k sqft10608 Mohawk Rd, Conneaut Lake, PA 16316For SaleMLS ID #190728, Nick Novosel, Howard Hanna BK Meadville. GEMLS
- $339,0003 bd2 ba1.8k sqft422 Wright Rd, Cooperstown, PA 16317For SaleMLS ID #164154, Kristin Glasser. Allegheny Valley BOR
- $309,9003 bd1 ba1k sqft11798 Oakmere Pl, Conneaut Lake, PA 16316For SaleMLS ID #191627, Chandler Mason, RE/MAX Lakeland Realty. GEMLS
- $350,0003 bd2 ba1.7k sqft19879 Grange Center Rd, Saegertown, PA 16433For SaleMLS ID #191846, Nancy Mangilo, Howard Hanna BK Meadville. GEMLS
