Welcome to 21103 Shore Drive, where comfort, convenience, and outdoor recreation come together! This charming 3-bedroom, 2 full bath ranch is ready for its new owners to move right in. The spacious kitchen features beautiful oak cabinetry, ceramic tile flooring, and newer appliances, with a sliding glass door leading from the dining area to the back deck, perfect for enjoying your peaceful 0.87-acre lot. The finished basement provides a second living space, ideal for entertaining. A 1-car attached garage and 10 ft. x 16 ft. storage shed provide plenty of room for vehicles, tools, and outdoor equipment. Just across the driveway, you'll have access to Tamarack Lake, a beautiful 562-acre reservoir perfect for fishing, kayaking, canoeing, or enjoying a relaxing ride on a small boat. Don't miss your opportunity to make this home yours. Schedule your showing today!
For sale
$229,900
21103 Shore Dr, Meadville, PA 16335
3beds
1,008sqft
:
Get pre-qualified$1,545/mo
Single Family Residence
Built in 1977
0.87 Acres Lot
$-- Zestimate®
$228/sqft
$-- HOA
What's special
- 13 days |
- 938 |
- 63 |
Likely to sell faster than
Zillow last checked:
Listing updated:
Listed by:
Karley Price (814)337-6000,
ERA Richmond Real Estate Service 814-337-6000
Source: GEMLS,MLS#: 192146Originating MLS: Greater Erie Board Of Realtors
Facts & features
Interior
Bedrooms & bathrooms
- Bedrooms: 3
- Bathrooms: 2
- Full bathrooms: 2
Bedroom
- Level: First
- Dimensions: 11x19
Bedroom
- Level: First
- Dimensions: 13x11
Bedroom
- Level: Lower
- Dimensions: 11x19
Dining room
- Level: First
- Dimensions: 10x11
Family room
- Description: Walkout
- Level: Lower
- Dimensions: 18x22
Other
- Level: First
- Dimensions: 8x6
Other
- Level: Lower
- Dimensions: 7x8
Kitchen
- Description: Eatin
- Level: First
- Dimensions: 11x8
Living room
- Level: First
- Dimensions: 11x19
Utility room
- Description: Laundry Hook-Up
- Level: Basement
- Dimensions: 22x8
Heating
- Baseboard, Electric
Cooling
- None
Appliances
- Included: Dishwasher, Electric Oven, Electric Range, Microwave, Refrigerator
Features
- Flooring: Carpet, Hardwood, Tile
- Basement: Finished
- Number of fireplaces: 2
- Fireplace features: Pellet Stove
Interior area
- Total structure area: 1,008
- Total interior livable area: 1,008 sqft
Property
Parking
- Total spaces: 4
- Parking features: Attached
- Attached garage spaces: 1
Features
- Levels: One
- Stories: 1
- Patio & porch: Deck
- Exterior features: Deck
Lot
- Size: 0.87 Acres
- Dimensions: 135 x 328 x 112 x 290
- Features: Cleared, Sloped
Details
- Parcel number: 321723070015
- Zoning description: RR
Construction
Type & style
- Home type: SingleFamily
- Architectural style: One Story
- Property subtype: Single Family Residence
Materials
- Frame, T1-11 Siding
- Roof: Composition
Condition
- Excellent,Resale
- Year built: 1977
Utilities & green energy
- Sewer: Septic Tank
- Water: Well
Community & HOA
Community
- Security: Fire Alarm
Location
- Region: Meadville
Financial & listing details
- Price per square foot: $228/sqft
- Tax assessed value: $40,150
- Annual tax amount: $3,436
- Date on market: 7/20/2026
- Cumulative days on market: 12 days
- Road surface type: Paved
Estimated market value
Not available
Estimated sales range
Not available
Not available
Price history
| Date | Event | Price |
|---|---|---|
| 7/20/2026 | Listed for sale | $229,900-12.3%$228/sqft |
Source: GEMLS #192146 Report a problem | ||
| 7/16/2026 | Listing removed | -- |
Source: Owner Report a problem | ||
| 6/26/2026 | Price change | $262,000-4.7%$260/sqft |
Source: Owner Report a problem | ||
| 6/2/2026 | Listed for sale | $275,000+77.4%$273/sqft |
Source: Owner Report a problem | ||
| 7/17/2020 | Sold | $155,000-6.1%$154/sqft |
Source:  WPMLS #1448060 Report a problem WPMLS #1448060 Report a problem | ||
| 7/17/2020 | Listed for sale | $165,000$164/sqft |
Source: BERKSHIRE HATHAWAY THE PREFERRED REALTY #1448060 Report a problem | ||
| 6/4/2020 | Pending sale | $165,000$164/sqft |
Source: BERKSHIRE HATHAWAY THE PREFERRED REALTY #1448060 Report a problem | ||
| 5/29/2020 | Listed for sale | $165,000+27%$164/sqft |
Source: BERKSHIRE HATHAWAY THE PREFERRED REALTY #1448060 Report a problem | ||
| 4/2/2015 | Sold | $129,900$129/sqft |
Source: WPMLS #1007429 Report a problem | ||
| 11/15/2014 | Listed for sale | $129,900$129/sqft |
Source: Coldwell Banker Bainbridge Kaufman Real Estate #97997 Report a problem | ||
Public tax history
| Year | Property taxes | Tax assessment |
|---|---|---|
| 2025 | $3,422 +49.8% | $40,150 |
| 2024 | $2,284 -31.5% | $40,150 |
| 2023 | $3,332 -10.8% | $40,150 |
| 2022 | $3,733 +15.4% | $40,150 |
| 2021 | $3,235 +0.5% | $40,150 |
| 2020 | $3,219 | $40,150 |
| 2019 | $3,219 +243.3% | $40,150 |
| 2018 | $938 +1.1% | $40,150 |
| 2017 | $927 | $40,150 |
| 2016 | $927 | $40,150 |
| 2015 | $927 | $40,150 |
| 2014 | -- | $40,150 |
| 2013 | -- | $40,150 |
| 2012 | -- | $40,150 |
| 2011 | -- | $40,150 |
| 2010 | -- | $40,150 |
| 2009 | -- | $40,150 |
| 2008 | -- | $40,150 |
Find assessor info on the county website
Monthly payment
Est. payment
Payment breakdown
Explore the cost of this home by adjusting the details. Changes won't be saved.Climate risks
Neighborhood: 16335
Getting around
0 / 100
Car-DependentNearby schools
GreatSchools rating
- 6/10Neason Hill El SchoolGrades: K-6Distance: 1.6 mi
- 6/10Meadville Area Middle School (MAMS)Grades: 7-8Distance: 1.9 mi
- 5/10Meadville Area Senior High SchoolGrades: 9-12Distance: 1.9 mi
Schools provided by the listing agent
- District: Crawford Central
Source: GEMLS. This data may not be complete. We recommend contacting the local school district to confirm school assignments for this home.
- $2,700-- sqft21199 Shore Dr, Meadville, PA 16335Off Market
- $264,500-- bd-- ba-- sqft21083 Shore Dr, Meadville, PA 16335Off Market
- $165,0002 bd2 ba1.3k sqft21199 Shore Dr, Meadville, PA 16335Pending
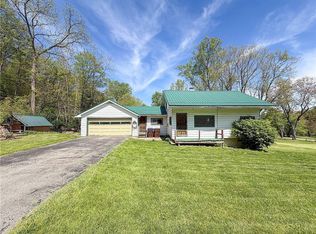
- $165,0002 bd2 ba1.3k sqft21199 Shore Dr W, Meadville, PA 16335Pending
- $299,500-- bd-- ba-- sqft21059 Shore Dr, Meadville, PA 16335Off Market
- $191,600-- bd-- ba-- sqft21172 Shore Dr, Meadville, PA 16335Off Market
- $229,3002 bd2 ba1.3k sqft21182 Shore Dr, Meadville, PA 16335Off Market
- $252,100-- bd-- ba-- sqft21558 Shore Dr, Meadville, PA 16335Off Market
A local agent can set up tours, give advice and negotiate with sellers.
Similar homes
- $275,0003 bd2 ba1k sqft9021 Williamson Rd, Meadville, PA 16335For Sale
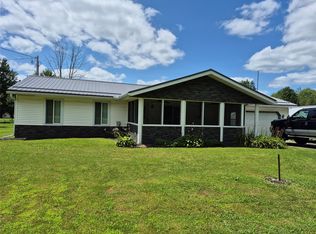 MLS ID #192198, Kristin Horner, RE/MAX Hometown Realty. GEMLS
 - $225,0003 bd1 ba1k sqft12257 State Highway 98, Meadville, PA 16335For Sale
 MLS ID #192104, Aubrey Steider, Howard Hanna BK Meadville. GEMLS
 - $217,0003 bd2 ba1k sqft10756 Debra Dr, Meadville, PA 16335For Sale
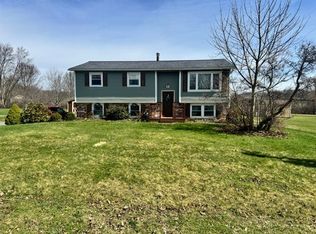 MLS ID #190189, Tracey Gregor, Howard Hanna BK Cochranton. GEMLS
 - $244,9003 bd2 ba1.2k sqft19777 Griffith Ln, Meadville, PA 16335For Sale
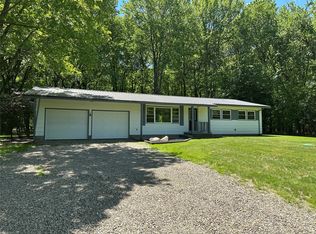 MLS ID #191223, Nick Novosel, Howard Hanna BK Meadville. GEMLS
 - $225,0003 bd1 ba1.2k sqft24302 Lippert Rd, Meadville, PA 16335For SaleMLS ID #191946, Shane Wills, Coldwell Banker Select - Edinboro. GEMLS
- $324,9003 bd3 ba1.3k sqft19611 Chad Ln, Meadville, PA 16335For SaleMLS ID #192205, Nick Novosel, Howard Hanna BK Meadville. GEMLS
- $--2 bd1 ba1k sqft734 Gasteiger Rd, Meadville, PA 16335AuctionAuction.com 2
- $200,0003 bd3 ba1.3k sqft12361 Vanhorne Rd, Meadville, PA 16335For SaleMLS ID #191964, Laura Lathrop, Coldwell Banker Select - Edinboro. GEMLS
- $270,0004 bd2 ba1.3k sqft15489 Woodrow Dr, Meadville, PA 16335For SaleMLS ID #190851, Heather Schmader, ERA Richmond Real Estate Service. GEMLS
- $259,9994 bd2 ba1.3k sqft20260 Greytown Hills Rd, Cambridge Springs, PA 16403For SaleMLS ID #192248, Catherine Fox, Coldwell Banker Select - Airport. GEMLS
- $--3 bd1 ba1.3k sqft12614 Walnut Dr, Conneaut Lake, PA 16316AuctionXome
- $125,0002 bd2 ba1.2k sqft12497 & 12527 Burchard Rd, Guys Mills, PA 16327For SaleMLS ID #192280, Richard Kress, RE/MAX Hometown Realty. GEMLS
- $--3 bd3 ba1.4k sqft7097 Sherrod Hill Rd, Edinboro, PA 16412AuctionAuction.com 2
- $189,9003 bd2 ba1.4k sqft3535 Cherokee Trl, Espyville, PA 16424For SaleMLS ID #192276, David Schepner, Howard Hanna BK Conneaut Lake. GEMLS
- $239,9002 bd2 ba1.4k sqft23973 Thornapple Dr, Cambridge Springs, PA 16403For SaleMLS ID #191695, Diana Bufalino, Coldwell Banker Select - Edinboro. GEMLS
- $--3 bd2 ba1.1k sqft14405 State Highway 18, Harmonsburg, PA 16422AuctionXome
- $335,0003 bd3 ba1.3k sqft16754 Carr Hill Rd, Meadville, PA 16335New ConstructionMLS ID #191728, Chandler Mason, RE/MAX Lakeland Realty. GEMLS
- $225,0003 bd2 ba1.1k sqft11999 Crafton Ave, Conneaut Lake, PA 16316For SaleMLS ID #1750194, Elaine Bodnar. WPMLS
- $189,9003 bd2 ba1.2k sqft12269 State Highway 18, Conneaut Lake, PA 16316For SaleMLS ID #187913, Chandler Mason, RE/MAX Lakeland Realty. GEMLS
- $150,0002 bd1 ba1.3k sqft6528 McCracken Rd, Cochranton, PA 16314For SaleMLS ID #187714, Tracey Gregor, Howard Hanna BK Cochranton. GEMLS
