Skip main navigation
For sale
  • $259,999

    20260 Greytown Hills Rd, Cambridge Springs, PA 16403

    4beds
    1,376sqft
    : 
    $1,712/mo
    Get pre-qualified
    Single Family Residence
    Built in ----
    1.62 Acres Lot
    $254,600 Zestimate®
    $189/sqft
    $-- HOA

    What's special

    Thoughtful modern updatesBreathtaking country views
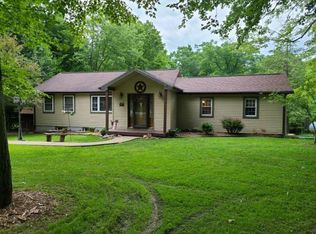
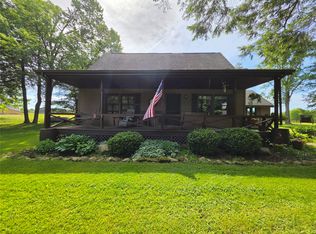
    Nestled among the rolling fields and wooded countryside of Cambridge Springs, this charming farmhouse offers breathtaking country views and endless potential. This 150-year-old home features 4 bedrooms, 2 full bathrooms, with thoughtful modern updates. It's ready for the next owner to add their personal finishing touches and make it truly their own. A peaceful creek winds through the property, creating a picturesque setting, while five garage bays provide ample space for vehicles, equipment, hobbies, or storage. Whether you're looking for a country retreat, a family home, or a property with room to grow, this unique farmhouse is full of opportunity.
    22 days
    |
    1,098
    |
    39
    |

    Zillow last checked:

    Listing updated:

    Listed by:

    Catherine Fox (814)450-6593,

    Coldwell Banker Select - Airport 814-838-2299

    Source: GEMLS,MLS#: 192248Originating MLS: Greater Erie Board Of Realtors

      Facts & features

      Interior

      Bedrooms & bathrooms
      • Bedrooms: 4
      • Bathrooms: 2
      • Full bathrooms: 2
      Bedroom
      • Level: First
      • Dimensions: 8x9
      Bedroom
      • Level: First
      • Dimensions: 7x8
      Bedroom
      • Description: Walkin Closet
      • Level: First
      • Dimensions: 10x11
      Bedroom
      • Level: First
      • Dimensions: 11x7
      Dining room
      • Level: First
      • Dimensions: 8x8
      Other
      • Level: First
      Other
      • Level: First
      Kitchen
      • Level: First
      • Dimensions: 8x9
      Living room
      • Level: First
      • Dimensions: 17x12
      Mud room
      • Level: First
      • Dimensions: 9x11
      Heating
      • Forced Air, Propane
      Cooling
      • Central Air, Gas
      Appliances
      • Included: Dishwasher, Gas Oven, Gas Range, Refrigerator, Dryer, Water Softener, Washer
      Features
      • Flooring: Carpet, Tile, Vinyl
      • Basement: Full
      • Number of fireplaces: 1
      • Fireplace features: Pellet Stove
      Interior area
      • Total structure area: 1,376
      • Total interior livable area: 1,376 sqft

      Property

      Parking
      • Total spaces: 4
      • Parking features: Attached, Garage Door Opener
      • Attached garage spaces: 4
      Features
      • Levels: One
      • Stories: 1
      • Patio & porch: Deck
      • Exterior features: Deck
      Lot
      • Size: 1.62 Acres
      • Dimensions: 292 x 217 x 0 x 0
      • Features: Cleared, Rolling Slope, Stream/Creek
      • Topography: Hill
      Details
      • Additional structures: Outbuilding
      • Parcel number: 41010081
      • Zoning description: Residential
      • Special conditions: Listed As-Is

      Construction

      Type & style
      • Home type: SingleFamily
      • Architectural style: One Story
      • Property subtype: Single Family Residence
      Materials
      • Vinyl Siding
      • Roof: Asphalt
      Condition
      • Resale

      Utilities & green energy

      • Sewer: Septic Tank
      • Water: Well

      Community & HOA

      Location
      • Region: Cambridge Springs

      Financial & listing details

      • Price per square foot: $189/sqft
      • Tax assessed value: $18,550
      • Annual tax amount: $1,438
      • Date on market: 7/24/2026
      • Road surface type: Paved

        Estimated market value

        $254,600

        $242,000 - $267,000

        $1,539/mo

        Price history

        DateEventPrice
        7/24/2026Listed for sale$259,999$189/sqft
        Source: GEMLS #192248 Report a problem

        Public tax history

        YearProperty taxesTax assessment
        2025$1,438 $17,200
        2024$1,438 +5%$17,200
        2023$1,369 +0.6%$17,200
        2022$1,361 +0.6%$17,200
        2021$1,352 +3.2%$17,200
        2020$1,310 $17,200
        2019$1,310 +1.8%$17,200
        2018$1,287 +227.6%$17,200
        2017$393 $17,200
        2016$393 $17,200
        2015$393 $17,200
        2014-- $17,200
        2013-- $17,200
        2012-- $17,200
        2011-- $17,200
        2010-- $17,200
        2009-- $17,200
        2008-- $17,200
        Find assessor info on the county website

        Monthly payment

        Est. payment

        Payment breakdown

        Explore the cost of this home by adjusting the details. Changes won't be saved.
        All calculations are estimates and provided by Zillow, Inc. for informational purposes only. Actual amounts may vary.
        HOA fees may include property taxes on listings classified as Co-Ops. Contact the listing agent and/or owner for fee details.
        See how much you could borrow to make a competitive offer.

        Climate risks

        Neighborhood: 16403

        Getting around

        0 / 100
        Car-Dependent
        20 / 100
        Somewhat Bikeable

        Nearby schools

        GreatSchools rating
        Schools provided by the listing agent
        • District: Penncrest

        Source: GEMLS. This data may not be complete. We recommend contacting the local school district to confirm school assignments for this home.

        A local agent can set up tours, give advice and negotiate with sellers.

        Browse local experts

        Similar homes