Escape to the peace and quiet of the countryside with this beautiful 3-bedroom, 2-bath home situated on approximately 3.9 acres. Tucked away on a quiet dirt road, this property offers the perfect blend of privacy, recreation, and hobby-farm potential. Enjoy your own fully stocked pond, a picturesque stream, small wooded area, open pasture, paddock, and a barn ready for horses, livestock, or your next project. Whether you’re looking for a mini-farm, a place to enjoy the outdoors, or simply a peaceful setting to call home, this property checks all the boxes.
Sold for $395,000
$395,000
27529 Jouver Rd, Cambridge Springs, PA 16403
3beds
1,745sqft
Single Family Residence
Built in 1996
3.9 Acres Lot
$397,400 Zestimate®
$226/sqft
$1,762 Estimated rent
Home value
$397,400
Estimated sales range
Not available
$1,762/mo
Zestimate® history
Owner options
List your home for rent
$1,762/mo
Rent Zestimate®
Find your next renter with Zillow Rental Manager. Plus, with online applications, you can quickly screen prospective tenants – for free.
$1,762/mo
Rent Zestimate®
Refinance and save
$2,736/mo
Est. payment
Refinancing to a lower rate could help reduce your monthly payments and save thousands over the life of the loan.
$2,736/mo
Est. payment
Explore your selling options
Work with a Zillow partner agent
Leverage their expertise and Zillow's premium Showcase listings to get your home seen by more buyers.
Get startedList with your own agent
Get your home in front of millions of buyers by listing it on Zillow.
Learn how to do itSell it yourself
Take full control of how buyers see your home on Zillow by listing For Sale by Owner (FSBO).
List your homeWhat's special
Fully stocked pondPicturesque streamOpen pastureSmall wooded area
Zillow last checked:
Listing updated:
Listed by:
Carson Chesley (814)873-8144,
Coldwell Banker Select - Peach
Bought with:
Sarah Loftus, RS338637
Coldwell Banker Select - Peach
Source: GEMLS,MLS#: 191434Originating MLS: Greater Erie Board Of Realtors
Facts & features
Interior
Bedrooms & bathrooms
- Bedrooms: 3
- Bathrooms: 2
- Full bathrooms: 2
Bedroom
- Level: First
Bedroom
- Level: Second
Bedroom
- Level: Second
Den
- Level: First
Other
- Level: First
Other
- Level: Second
Kitchen
- Level: First
Living room
- Level: First
Heating
- Propane, Radiant
Features
- Ceiling Fan(s), Skylights
- Flooring: Carpet, Hardwood, Wood
- Basement: Full
- Number of fireplaces: 1
- Fireplace features: Wood Burning
Interior area
- Total structure area: 1,745
- Total interior livable area: 1,745 sqft
Property
Parking
- Total spaces: 2
- Parking features: Carport
- Garage spaces: 2
- Has carport: Yes
Features
- Levels: Two
- Stories: 2
- Patio & porch: Porch
- Exterior features: Porch, Storage
Lot
- Size: 3.9 Acres
- Dimensions: 323 x 407 x 0 x IRR
- Features: Pond on Lot, Stream/Creek, Wooded
Details
- Additional structures: Outbuilding, Shed(s)
- Parcel number: 410100970006
- Zoning description: Residential
Construction
Type & style
- Home type: SingleFamily
- Architectural style: Two Story
- Property subtype: Single Family Residence
Materials
- Vinyl Siding
- Roof: Asphalt
Condition
- Resale
- Year built: 1996
Utilities & green energy
- Sewer: Septic Tank
- Water: Well
Community & HOA
Location
- Region: Cambridge Springs
Financial & listing details
- Price per square foot: $226/sqft
- Tax assessed value: $41,550
- Annual tax amount: $3,473
- Date on market: 6/10/2026
- Cumulative days on market: 44 days
- Listing terms: Cash
Price history
| Date | Event | Price |
|---|---|---|
| 10/13/2026 | Sold | $395,000-5.9%$226/sqft |
Source: GEMLS #191434 Report a problem | ||
| 8/3/2026 | Pending sale | $419,900$241/sqft |
Source: GEMLS #191434 Report a problem | ||
| 7/13/2026 | Listed for sale | $419,900$241/sqft |
Source: GEMLS #191434 Report a problem | ||
| 7/6/2026 | Pending sale | $419,900$241/sqft |
Source: GEMLS #191434 Report a problem | ||
| 6/10/2026 | Listed for sale | $419,900+147%$241/sqft |
Source: GEMLS #191434 Report a problem | ||
| 4/18/2011 | Sold | $170,000$97/sqft |
Source: GEMLS #15637 Report a problem | ||
Public tax history
| Year | Property taxes | Tax assessment |
|---|---|---|
| 2025 | $3,474 | $41,550 |
| 2024 | $3,474 +5% | $41,550 |
| 2023 | $3,307 +0.6% | $41,550 |
| 2022 | $3,287 +0.6% | $41,550 |
| 2021 | $3,266 +3.2% | $41,550 |
| 2020 | $3,165 | $41,550 |
| 2019 | $3,165 +1.8% | $41,550 |
| 2018 | $3,110 +227.6% | $41,550 |
| 2017 | $949 | $41,550 |
| 2016 | $949 | $41,550 |
| 2015 | $949 | $41,550 |
| 2014 | -- | $41,550 |
| 2013 | -- | $41,550 |
| 2012 | -- | $41,550 +179.8% |
| 2005 | -- | $14,850 |
| 2004 | -- | $14,850 |
Find assessor info on the county website
Neighborhood: 16403
Nearby homes
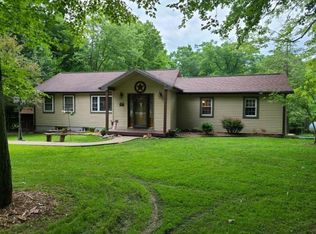
- $215,5002 bd2 ba1.4k sqft27479 Jouver Rd, Cambridge Springs, PA 16403Off Market
- $11,248-- bd-- ba-- sqft27677 Jouver Rd, Cambridge Springs, PA 16403Off Market
- $19,887-- bd-- ba-- sqft27633 Jouver Rd, Cambridge Springs, PA 16403Off Market
- $247,900-- bd-- ba-- sqft20260 Greytown Hills Rd, Cambridge Springs, PA 16403Off Market
- $356,9004 bd2 ba1.6k sqft27672 Jouver Rd, Cambridge Springs, PA 16403Off Market
- $358,800-- bd-- ba-- sqft20740 Greytown Hills Rd, Cambridge Springs, PA 16403Off Market
- $363,400-- bd-- ba-- sqft20515 Greytown Hills Rd, Cambridge Springs, PA 16403Off Market
- $274,800-- bd-- ba-- sqft27886 Jouver Rd, Cambridge Springs, PA 16403Off Market
Nearby schools
GreatSchools rating
- 5/10Maplewood El SchoolGrades: K-6Distance: 7.6 mi
- 5/10Maplewood Junior-Senior High SchoolGrades: 7-12Distance: 8 mi
Schools provided by the listing agent
- District: Penncrest
Source: GEMLS. This data may not be complete. We recommend contacting the local school district to confirm school assignments for this home.
Sell for more on Zillow
Get a Zillow Showcase℠ listing at no additional cost and you could sell for .
$397,400
2% more
+$7,948
With Zillow Showcase(estimated)
$405,348
Sell for more on Zillow
Get a Zillow Showcase℠ listing at no additional cost and you could sell for .
$397,400
2% more
+$7,948
With Zillow Showcase(estimated)
$405,348
- Pennsylvania
- Crawford County
- Cambridge Springs
- 16403
- 27529 Jouver Rd
Nearby cities
Nearby zip codes
Other Cambridge Springs Topics
- Apartments for Rent in 16403
- Houses for Sale in 16403
- Houses for Rent in 16403
- 16403 Real Estate
- Cambridge Springs Condos
- Houses for Sale in Cambridge Springs
- Newest Listings in Cambridge Springs
- Cambridge Springs Home Values
- Cambridge Springs Real Estate Agents
- Cambridge Springs Refinance
- Cambridge Springs Mortgage Rates
